Riverstone Apartments at Long Shoals - Apartment Living in Arden, NC
About
Welcome to Riverstone Apartments at Long Shoals
14 Wooster Street Arden, NC 28704P: 833-905-2916 TTY: 711
Office Hours
Monday through Friday 9:00 AM to 6:00 PM. Saturday 10:00 AM to 5:00 PM. Sunday 12:00 PM to 5:00 PM.




Nestled in the scenic foothills of the Blue Ridge Mountains, Riverstone Apartments at Long Shoals in Arden, North Carolina offers an exceptional location, where natural beauty, convenience, and vibrant culture converge. Enjoy easy access to Interstate 26 and Interstate 40, placing outdoor adventures and destinations like DuPont State Recreational Forest, the shops and restaurants of Biltmore Park Town Square, and all that Arden and downtown Asheville offer. Asheville is known for its blend of historic architecture, Appalachian arts, live music, award-winning farm-to-table dining, and renowned craft breweries. From everyday conveniences and major retailers in Arden to unique boutiques, artisan galleries, and antique shops throughout Asheville, you'll find endless opportunities to explore, shop, dine, and experience the very best of Western North Carolina.
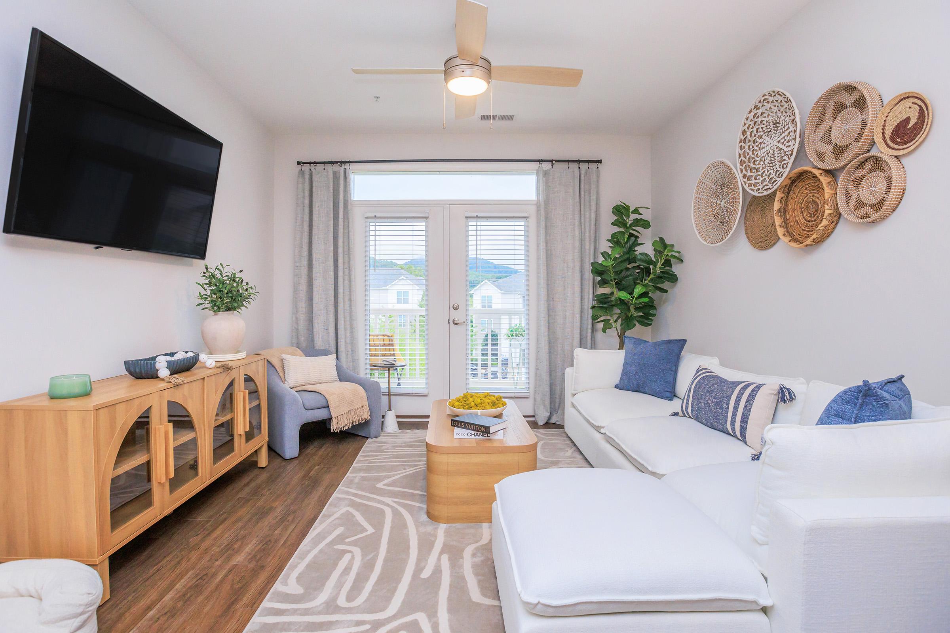
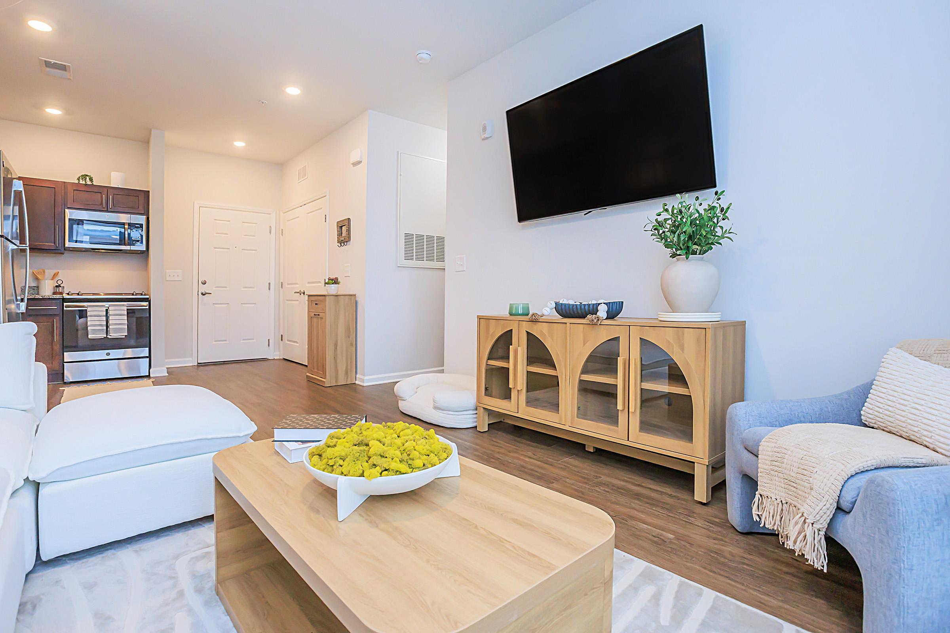
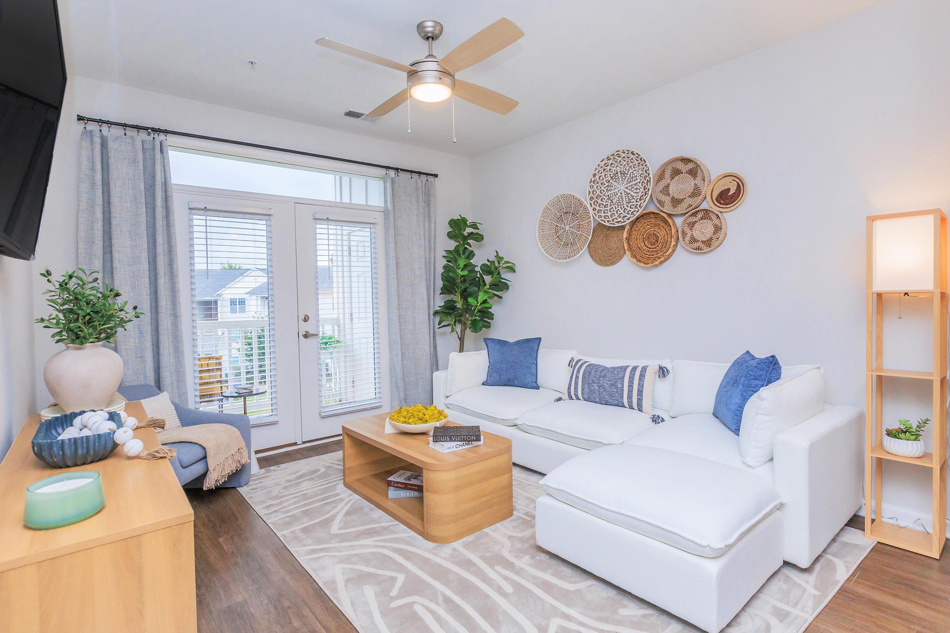
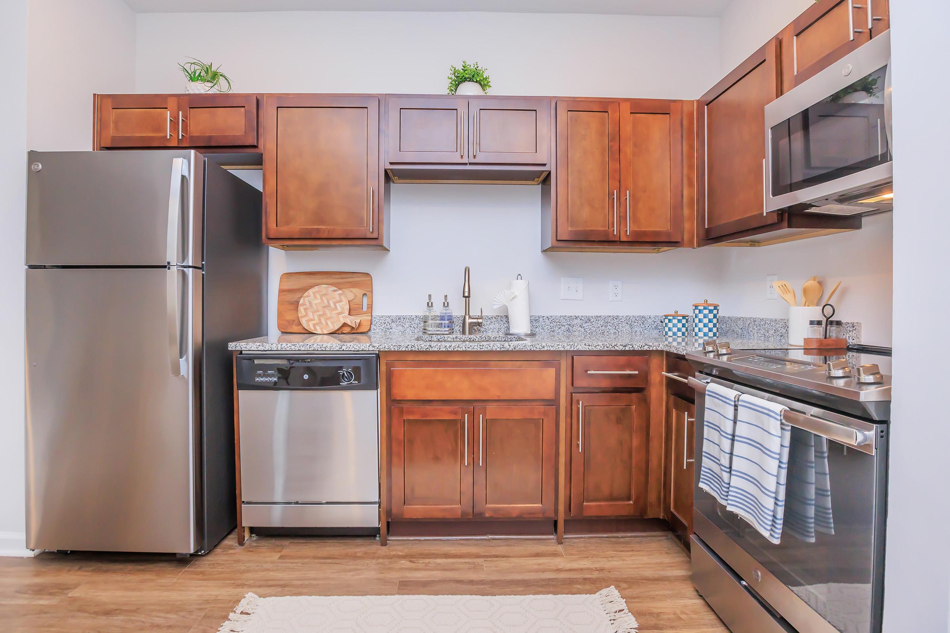
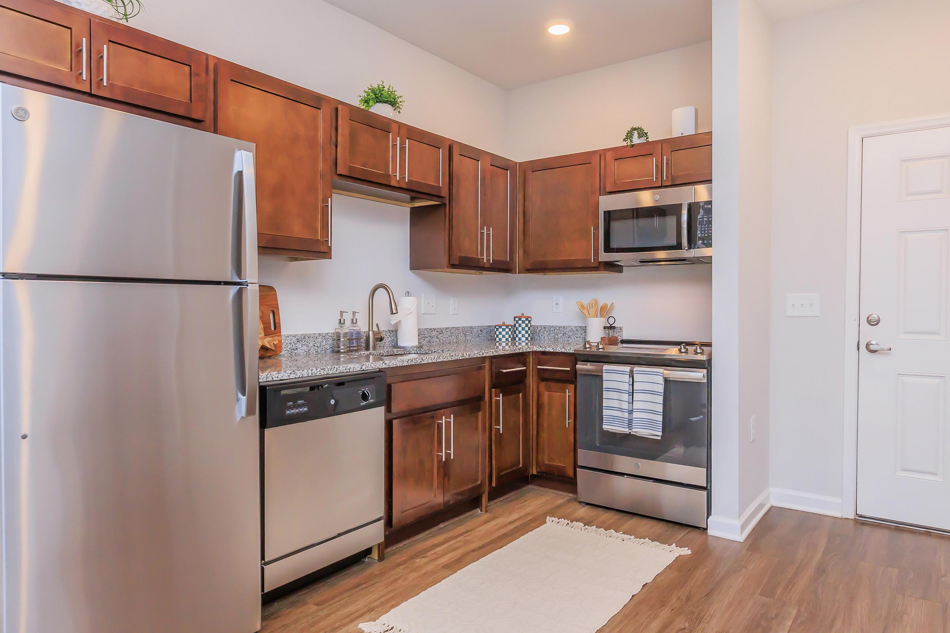
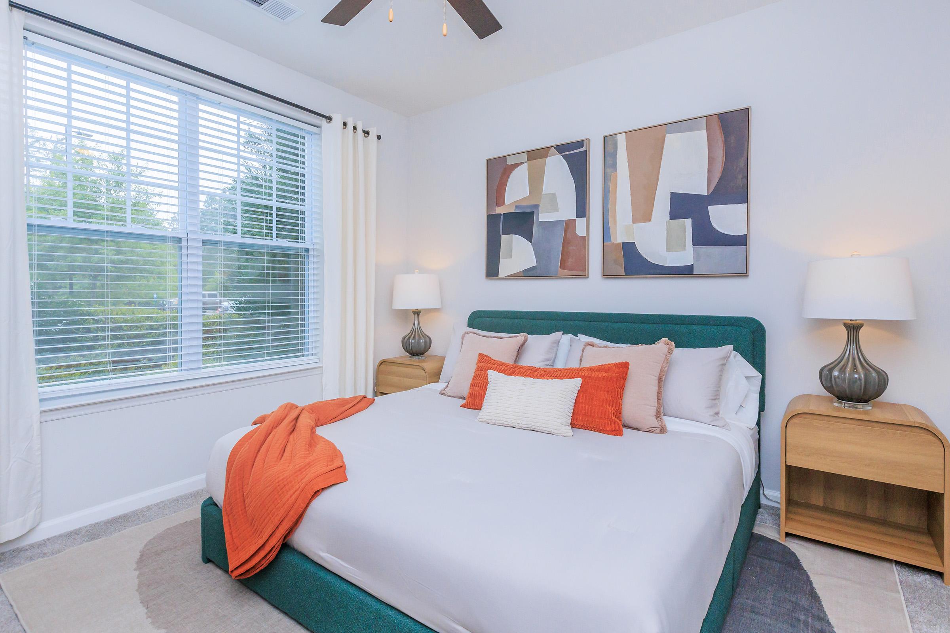






















Each of our six distinctive floor plans offers thoughtfully designed one, two, and three-bedroom apartments for rent with features that support a variety of lifestyles. Faux wood plank-style flooring, expansive windows, and 9-foot ceilings create bright, open living spaces, while stainless steel appliances, granite countertops, and upgraded cabinetry enhance the kitchen. Whether you’re relaxing at home or enjoying your personal space, these residences are designed for everyday living. Our pet-friendly community welcomes all breeds and sizes, and includes a pet spa and pet park for your four-legged companions to enjoy.
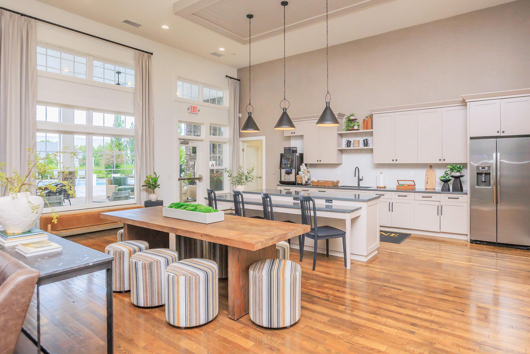

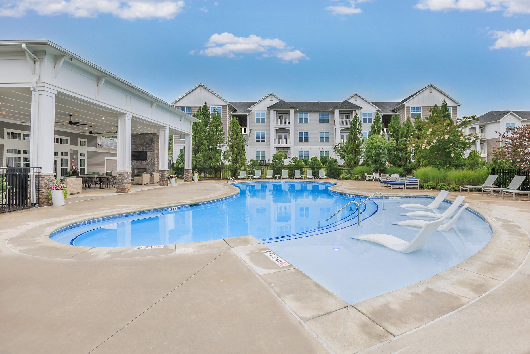
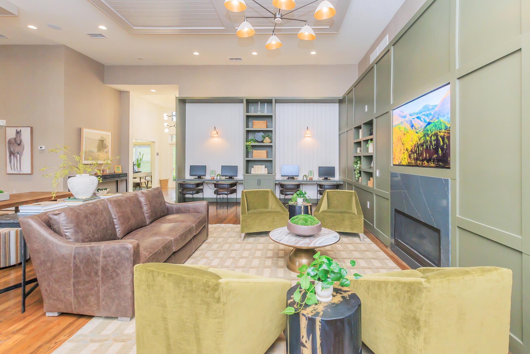

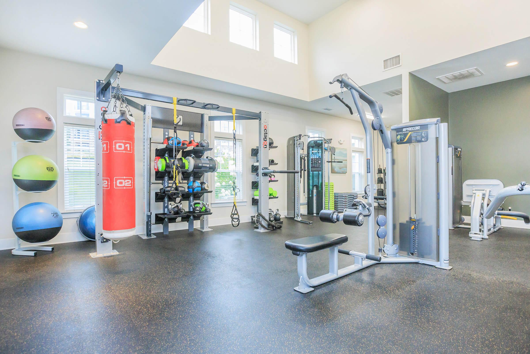
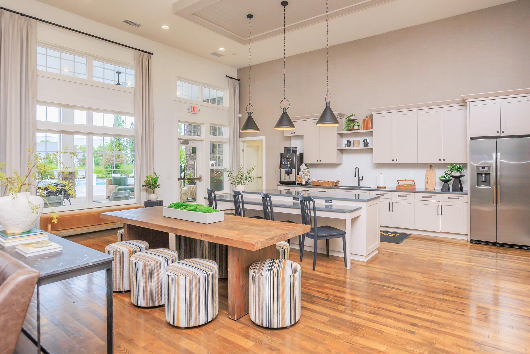
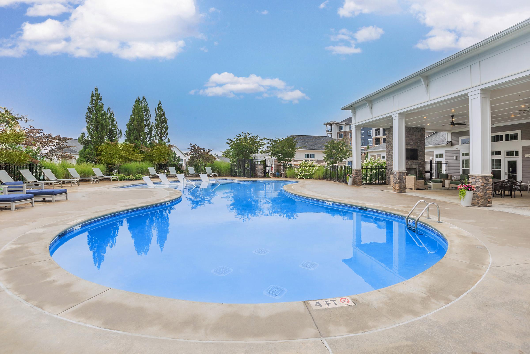
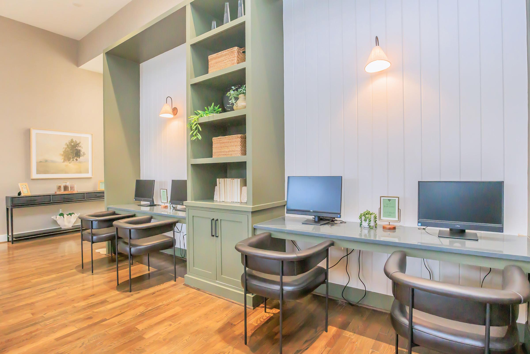
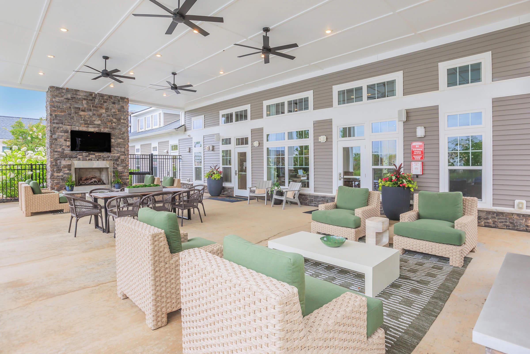
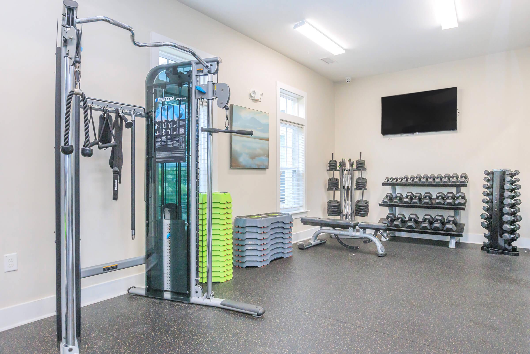
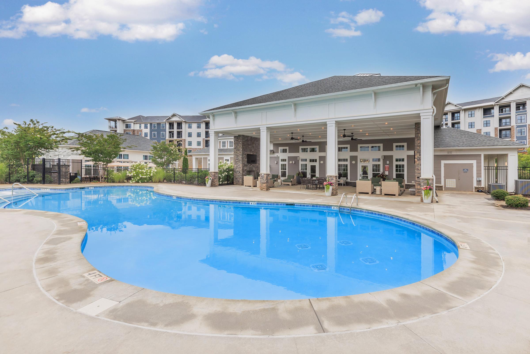
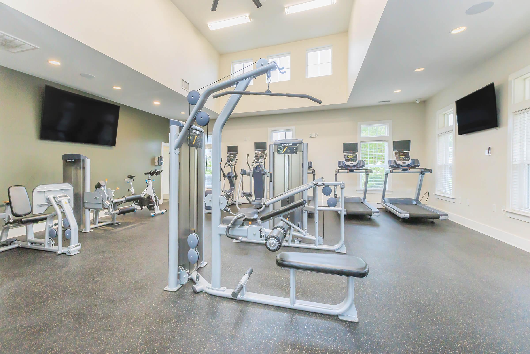
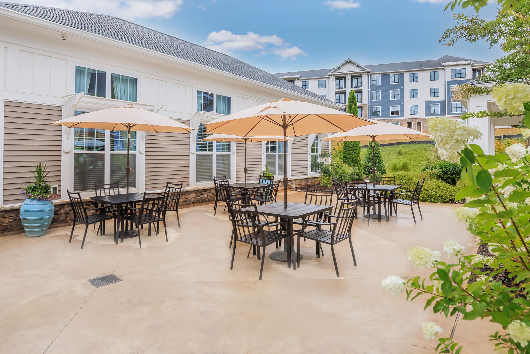
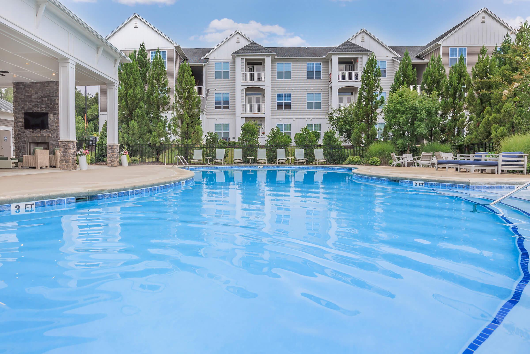
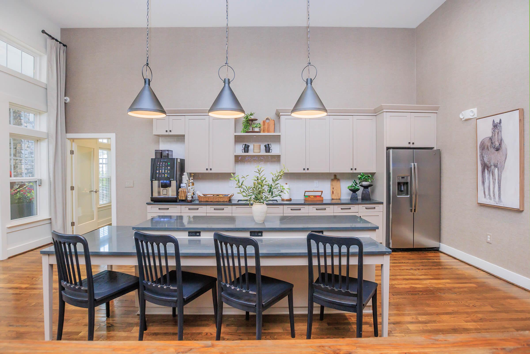
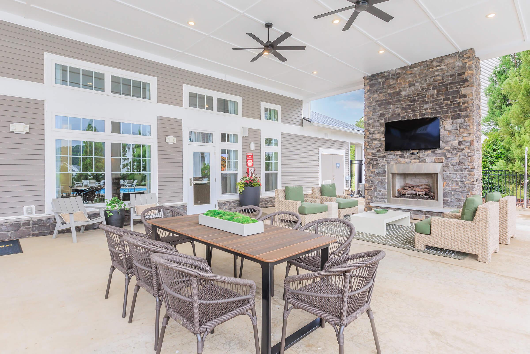
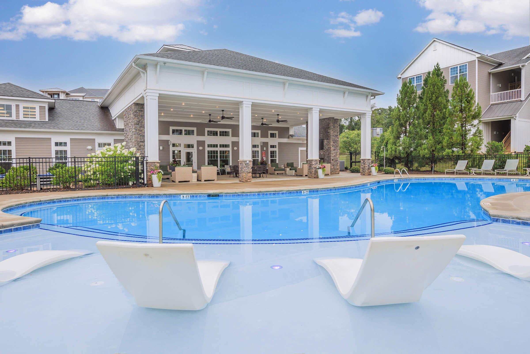
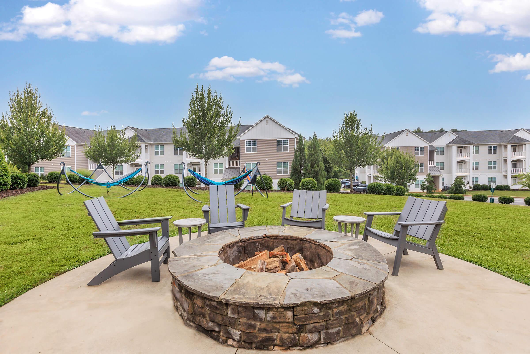

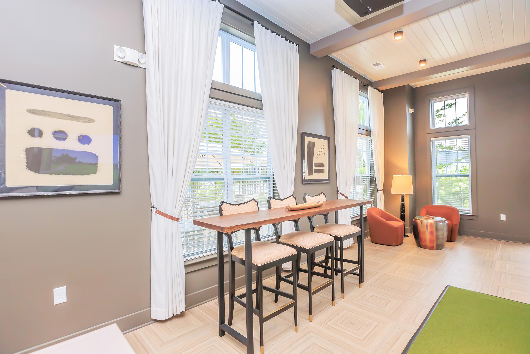
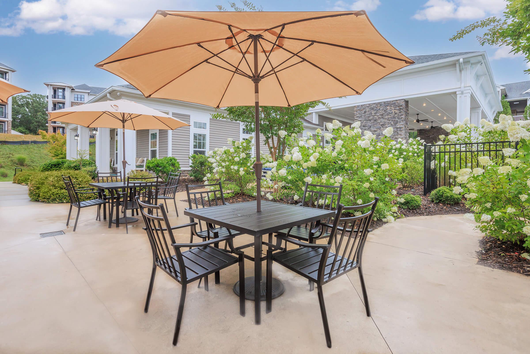
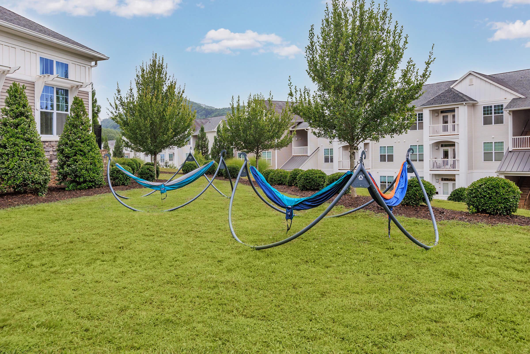


Step outside and adore the spectacular mountain views. Gather around the fire pit, watch a game or travel show on the flat-screen at one of the two outdoor fireplaces, or take a plunge in our resort-style saltwater pool. Our resident clubhouse is your expanded living room with a 24-hour fitness center, a dedicated Spin & Yoga Room, a computer center, and a gourmet coffee bar to help get your day started. Take a deep breath of mountain air and let us welcome you home to Riverstone Apartments at Long Shoals in Arden, NC!
Move in by 11/15 and Receive up to 2 Months Free on Select Units!Specials
Move in by 11/15 and Receive up to 2 Months Free! 🍂Check out our reduced rates on 3 bedrooms!
Valid 2026-09-27 to 2026-11-15
🐶 All Breeds Welcome. No Weight Limits. 🐱
Select units only. 14-15 month lease required. Offer not valid on transfers. Concession applies to rent only.
Floor Plans
Phase 1
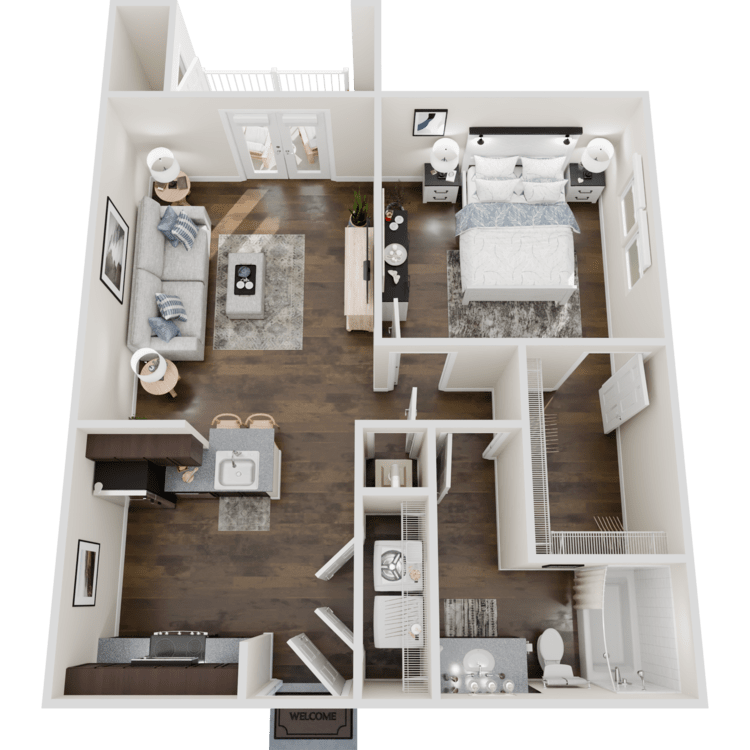
Arlington
Details
- Beds: 1 Bedroom
- Baths: 1
- Square Feet: 657
- Rent: $1239-$2299
- Deposit: Call for details.
Floor Plan Amenities
- 9Ft Ceilings
- 2-inch Faux Wood Blinds
- All-electric Kitchen
- Balcony or Patio
- Cable Ready
- Ceiling Fans
- Central Air and Heating

- Curved Shower Rods
- Dishwasher
- Door Bell
- Granite Countertops
- Faux Wood Flooring
- Intrusion Alarm Ready
- Microwave
- Refrigerator with Ice Maker
- Stainless Steel Appliances
- Utilities Included Option
- Views Available

- Walk-in Closets

- Washer and Dryer in Home
* In Select Apartment Homes
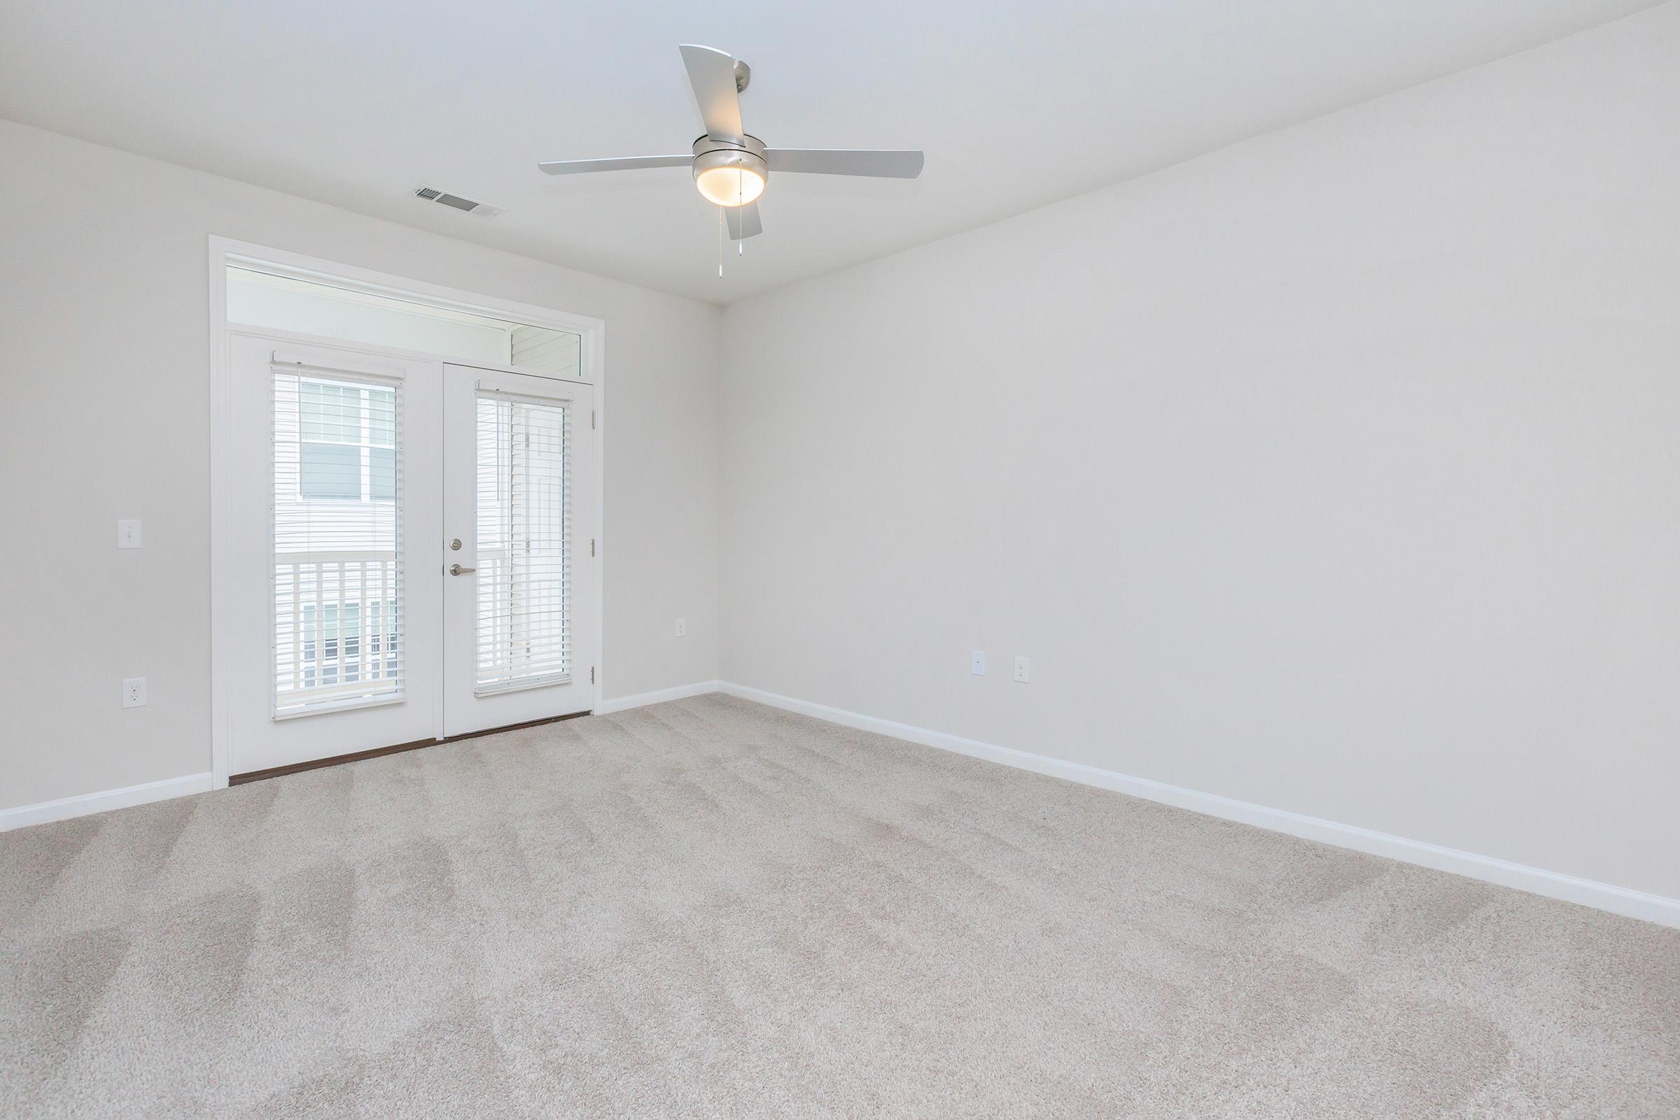
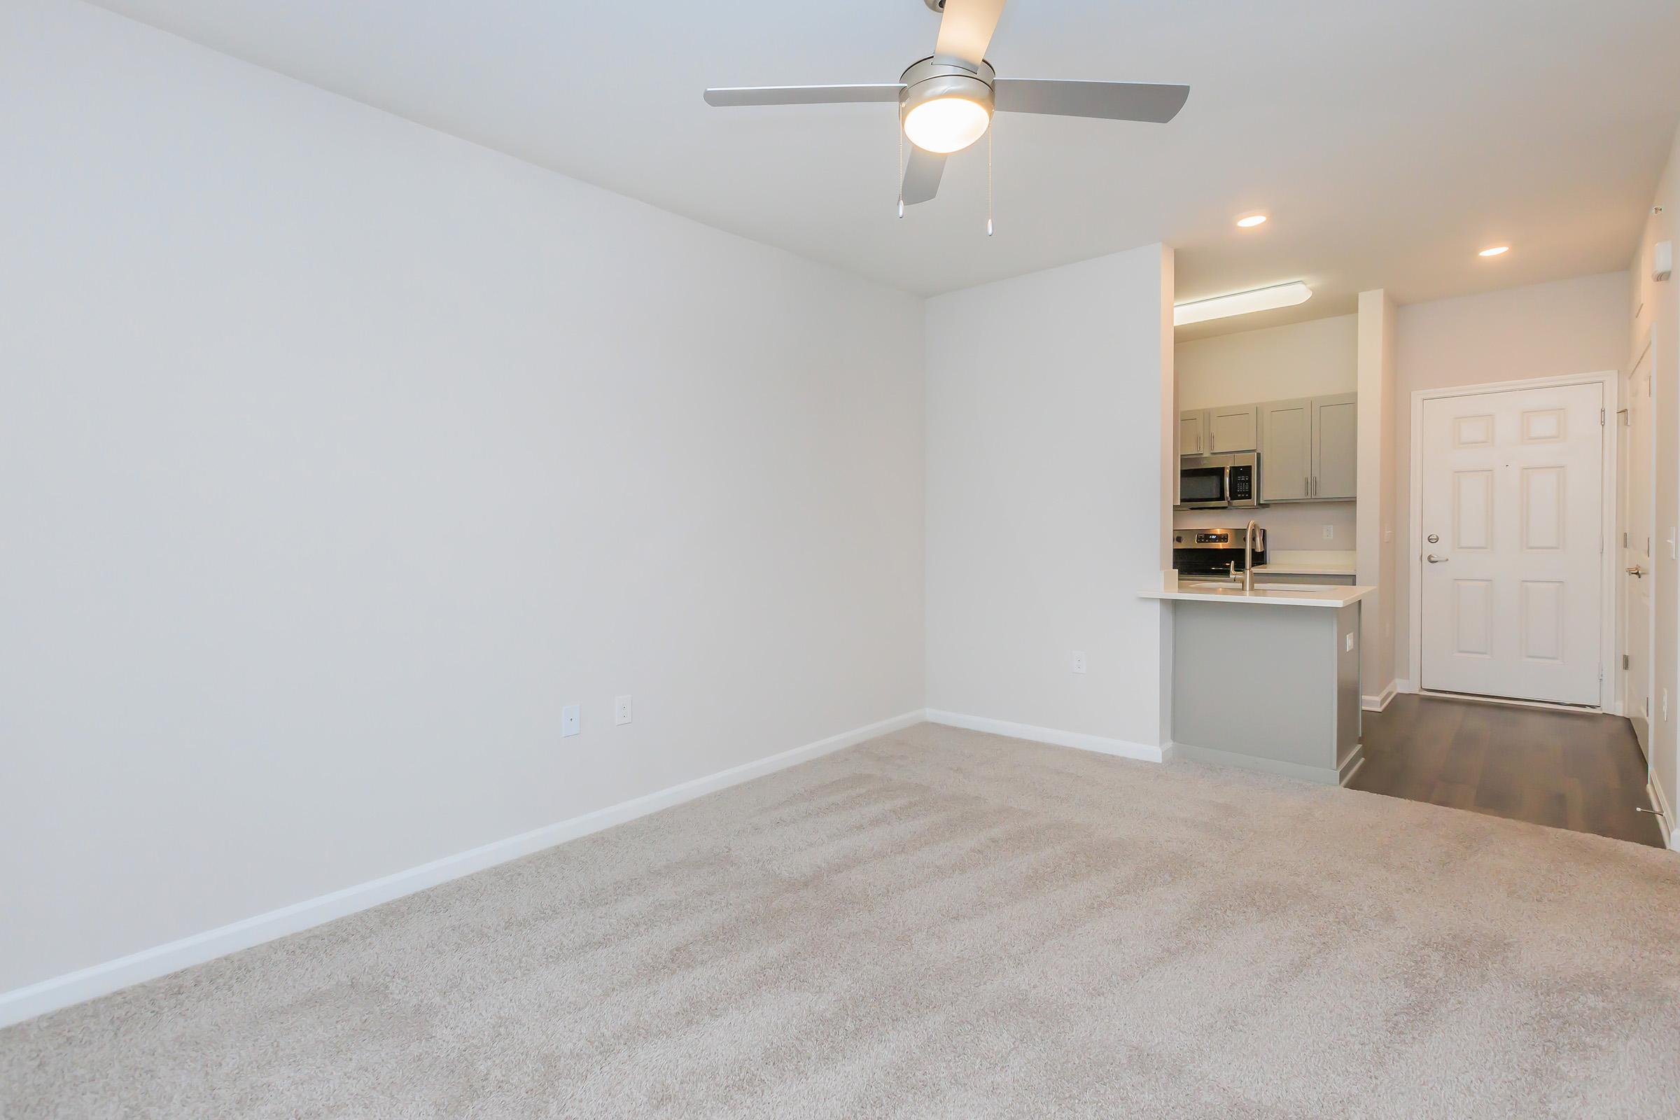
Floor Plan Photos
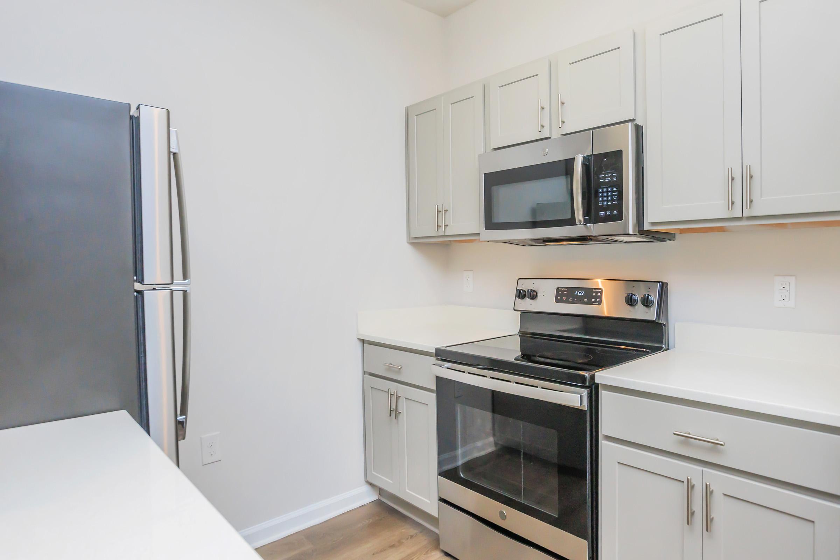
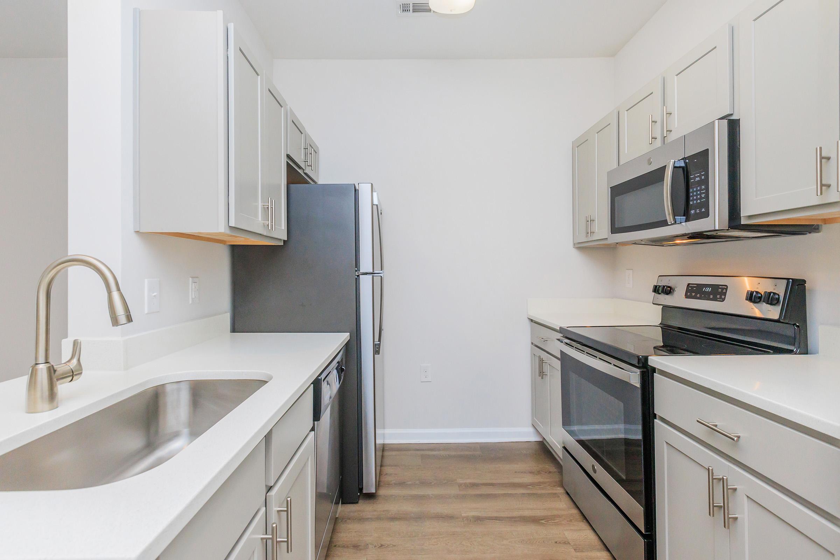
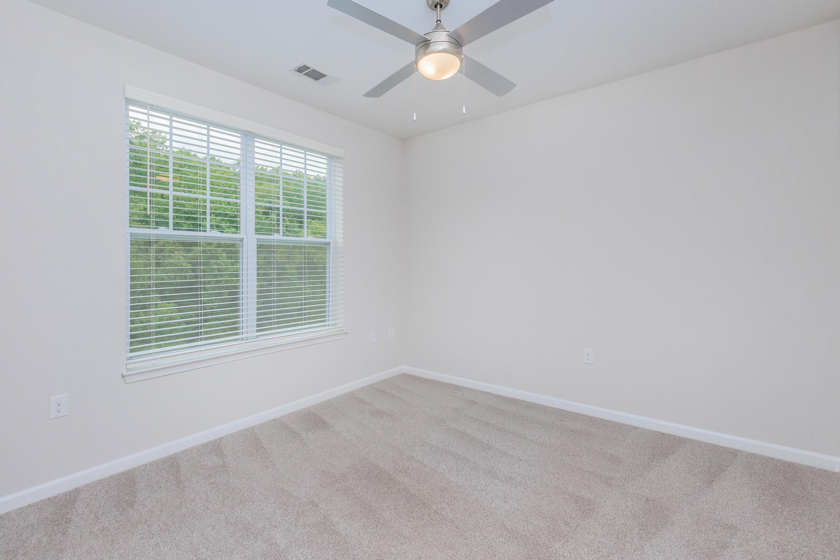
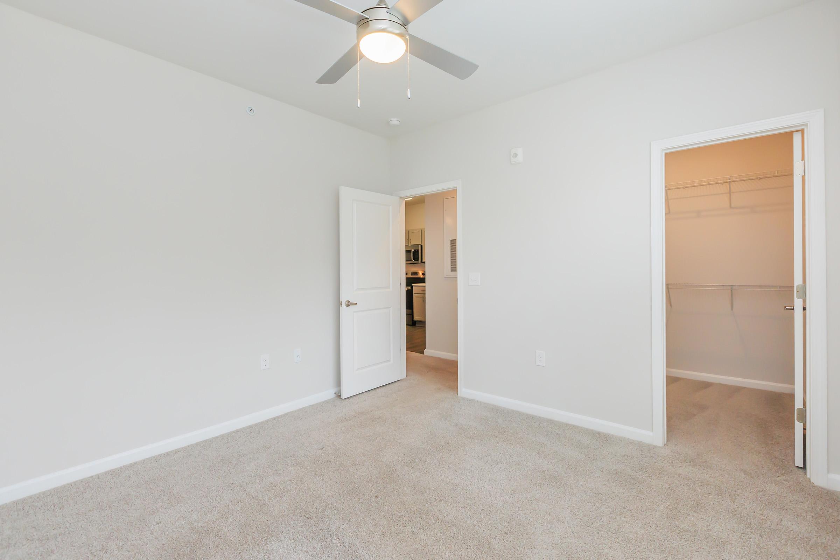
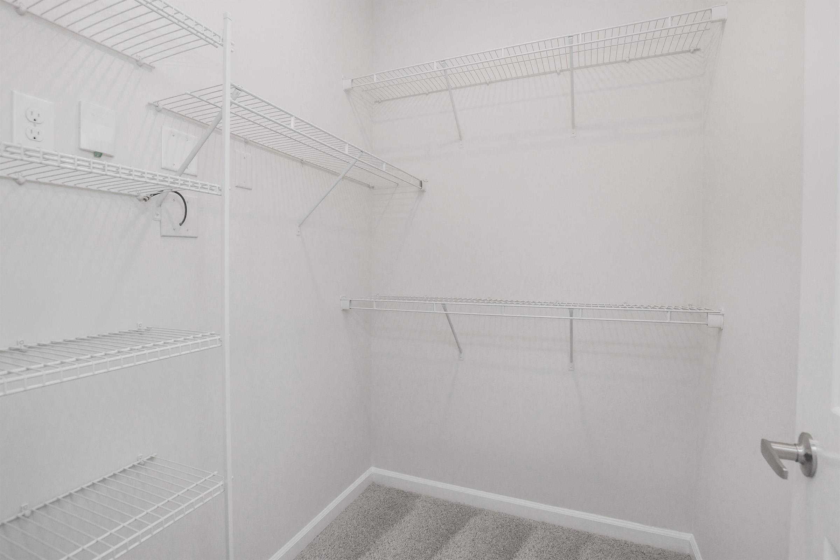
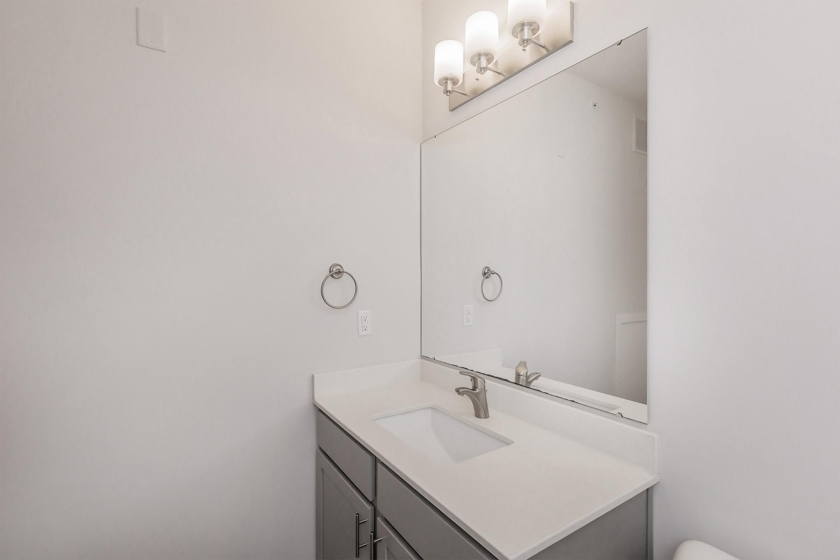
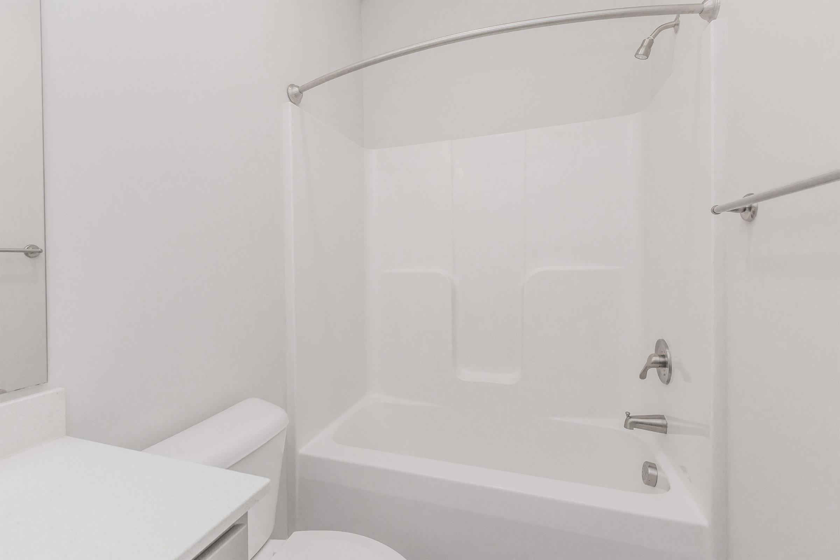
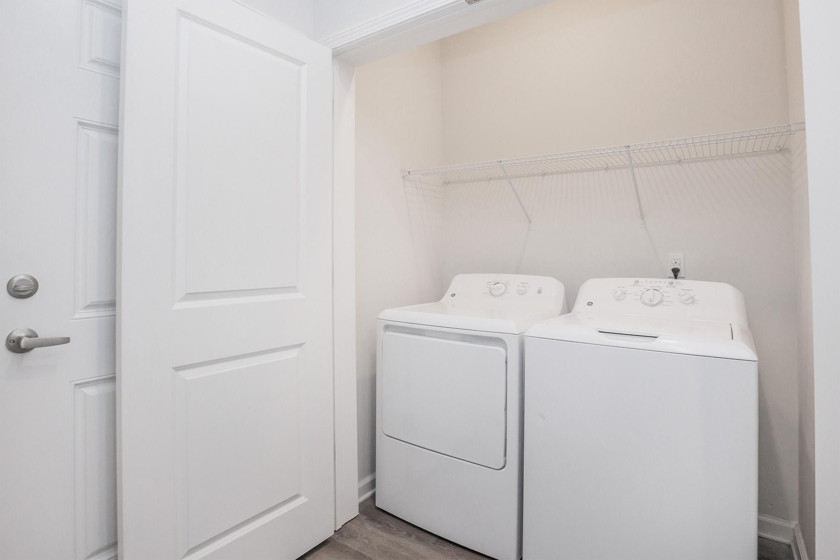
Phase 1
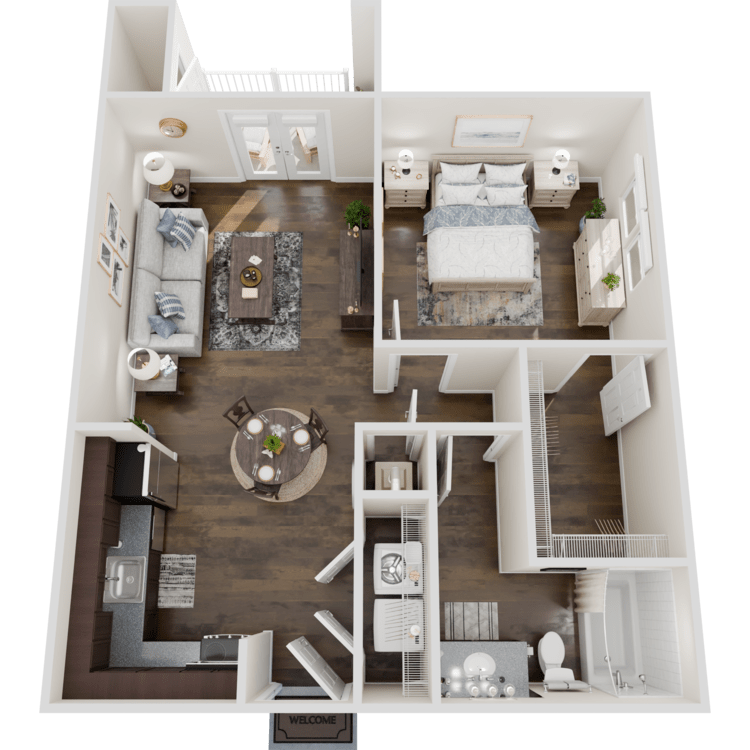
Arlington B
Details
- Beds: 1 Bedroom
- Baths: 1
- Square Feet: 657
- Rent: $1217-$2265
- Deposit: Call for details.
Floor Plan Amenities
- 9Ft Ceilings
- 2-inch Faux Wood Blinds
- All-electric Kitchen
- Balcony or Patio
- Cable Ready
- Ceiling Fans
- Central Air and Heating
- Curved Shower Rods
- Dishwasher
- Door Bell
- Granite Countertops
- Faux Wood Flooring
- Intrusion Alarm Ready
- Microwave
- Refrigerator with Ice Maker
- Stainless Steel Appliances
- Utilities Included Option
- Views Available
- Walk-in Closets
- Washer and Dryer in Home
* In Select Apartment Homes
Floor Plan Photos
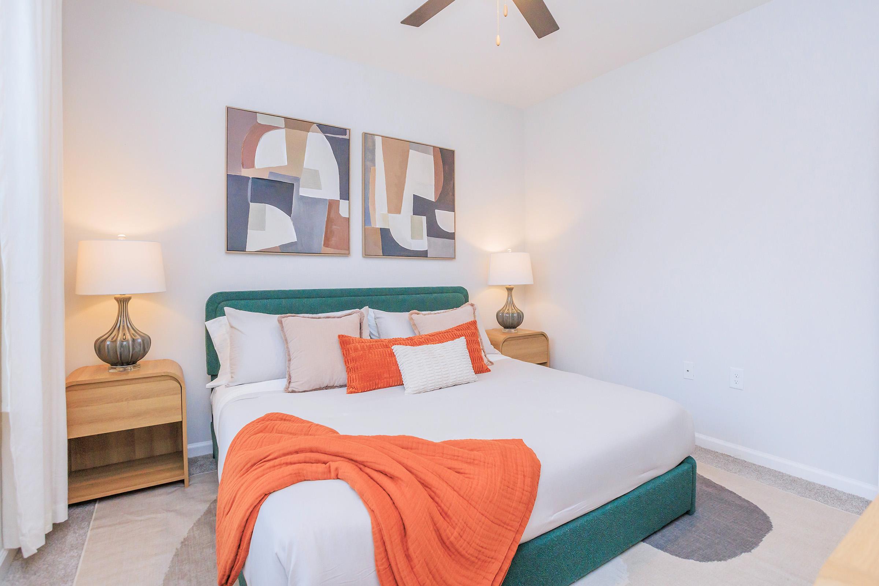
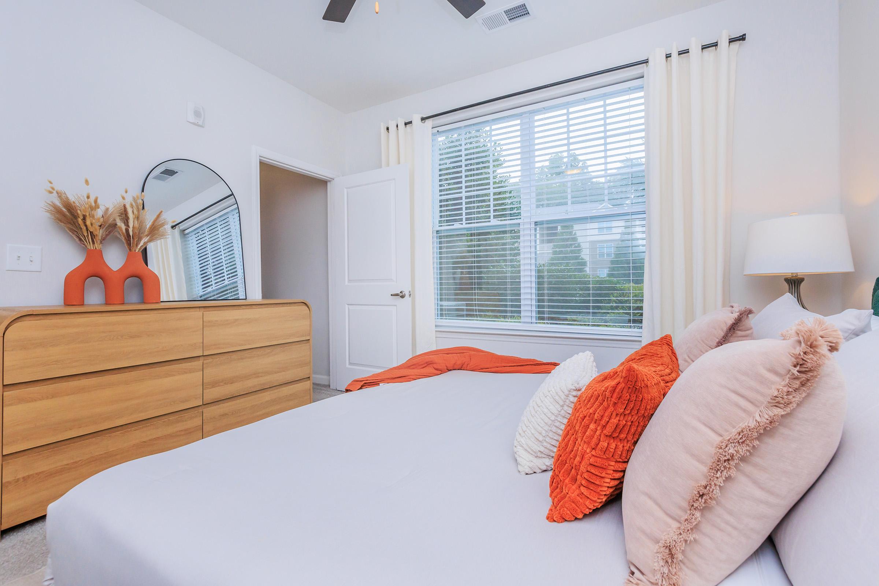
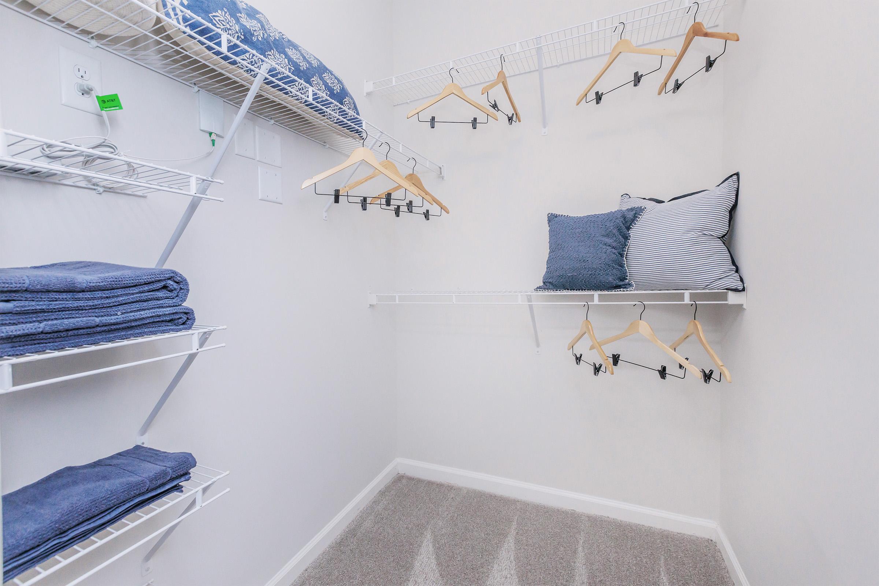
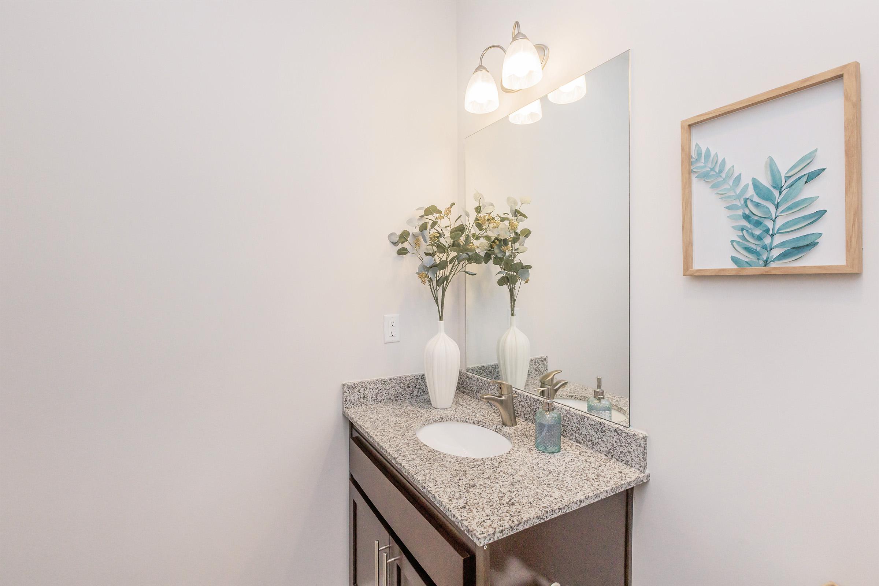
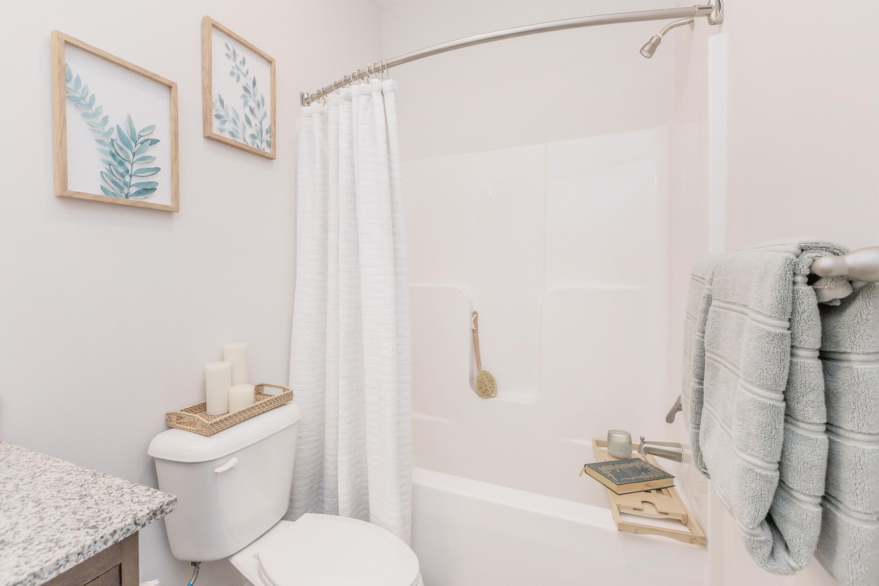
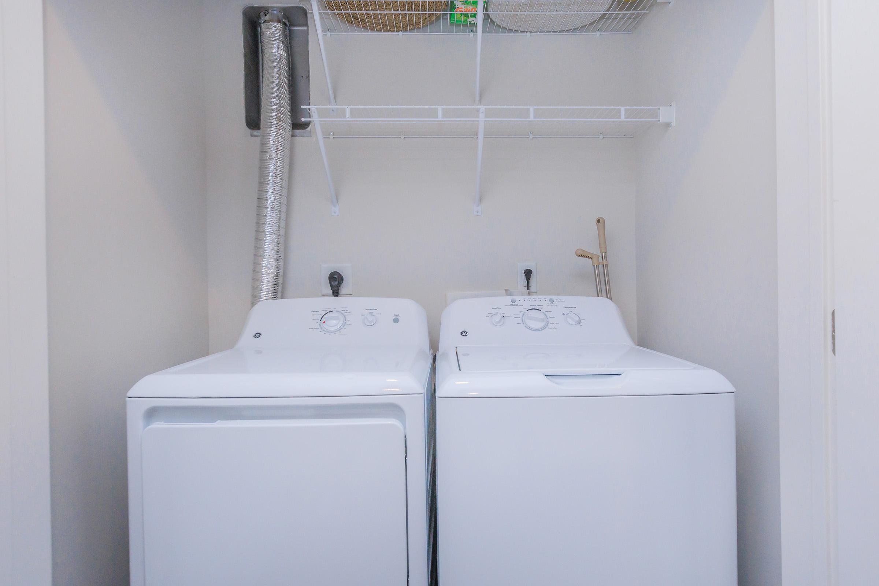
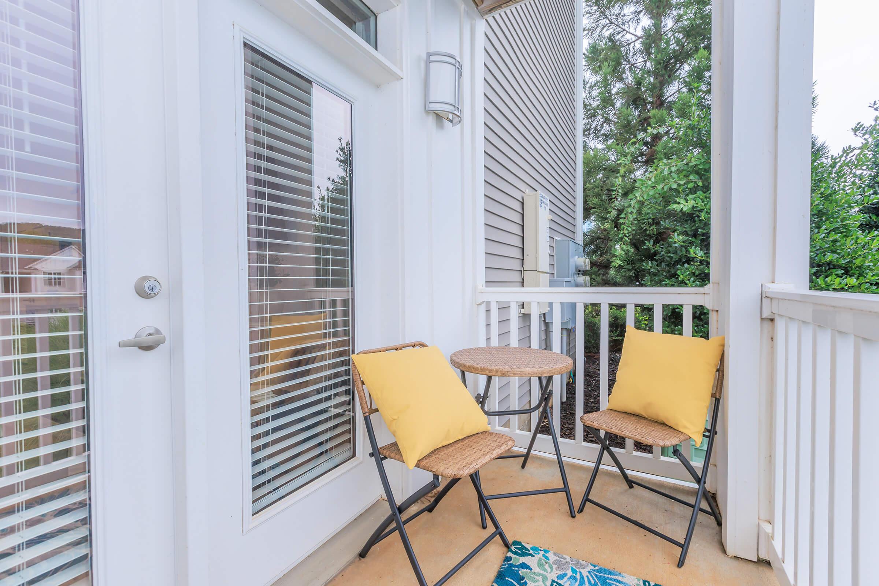
Phase 1
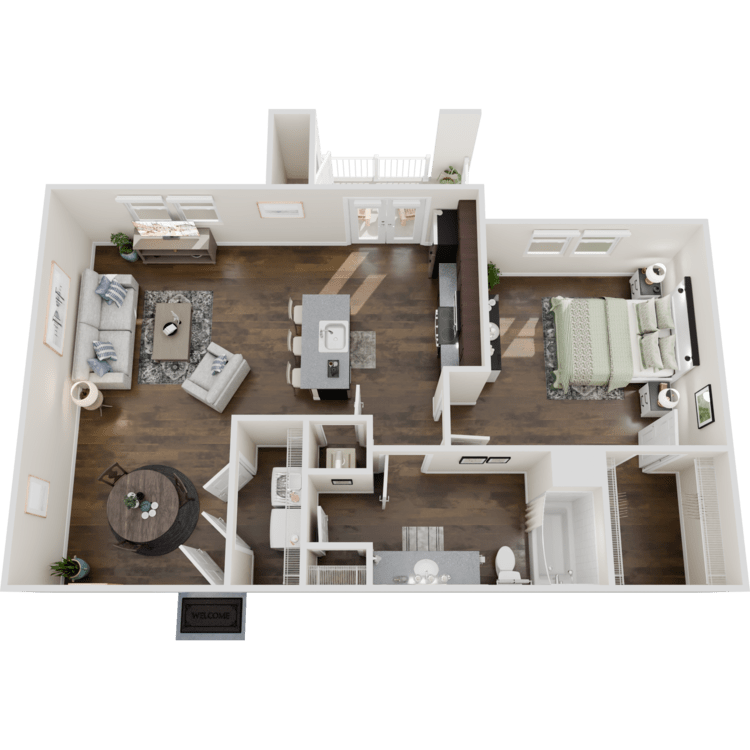
Asheville
Details
- Beds: 1 Bedroom
- Baths: 1
- Square Feet: 815
- Rent: Call for details.
- Deposit: Call for details.
Floor Plan Amenities
- 9Ft Ceilings
- 2-inch Faux Wood Blinds
- All-electric Kitchen
- Balcony or Patio
- Cable Ready
- Ceiling Fans
- Central Air and Heating
- Curved Shower Rods
- Dishwasher
- Door Bell
- Granite Countertops
- Faux Wood Flooring
- Intrusion Alarm Ready
- Microwave
- Refrigerator with Ice Maker
- Stainless Steel Appliances
- Utilities Included Option
- Views Available
- Walk-in Closets
- Washer and Dryer in Home
* In Select Apartment Homes
Floor Plan Photos










Phase 1
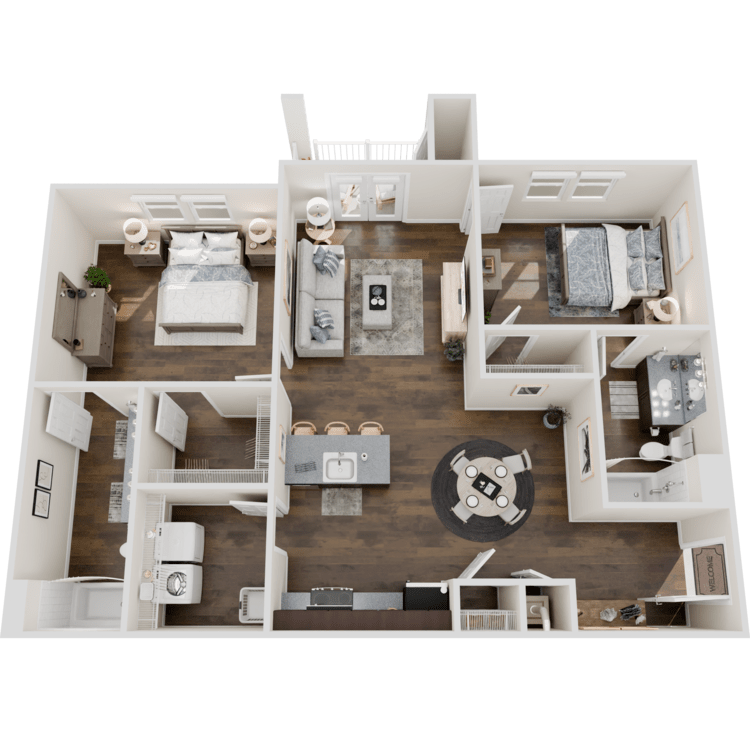
Belhaven
Details
- Beds: 2 Bedrooms
- Baths: 2
- Square Feet: 997
- Rent: $1430-$2355
- Deposit: Call for details.
Floor Plan Amenities
- 9Ft Ceilings
- 2-inch Faux Wood Blinds
- All-electric Kitchen
- Balcony or Patio
- Cable Ready
- Ceiling Fans
- Central Air and Heating
- Curved Shower Rods
- Dishwasher
- Door Bell
- Granite Countertops
- Faux Wood Flooring
- Intrusion Alarm Ready

- Master Bath Double Sinks
- Microwave
- Refrigerator with Ice Maker
- Stainless Steel Appliances
- Utilities Included Option
- Views Available
- Walk-in Closets
- Washer and Dryer in Home
* In Select Apartment Homes
Floor Plan Photos
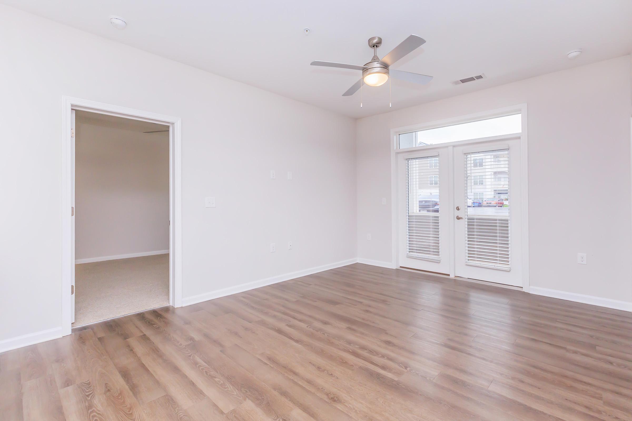
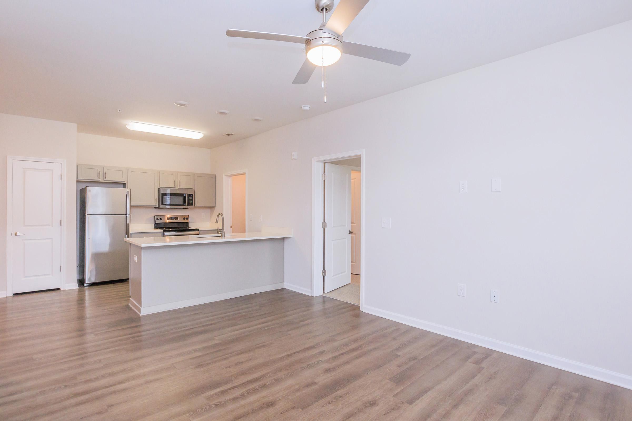
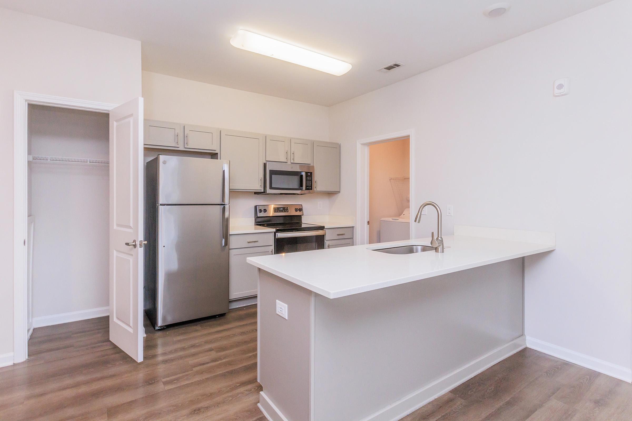
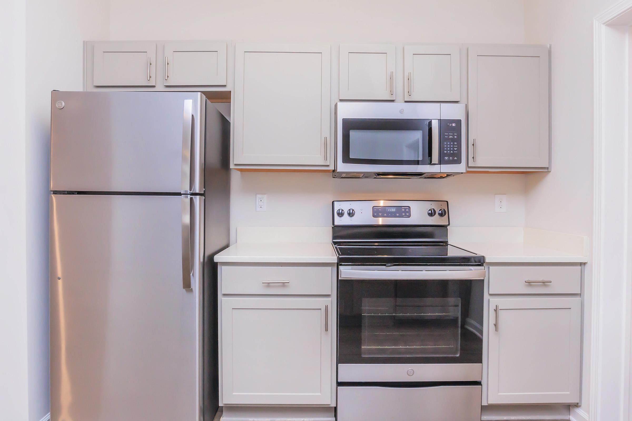
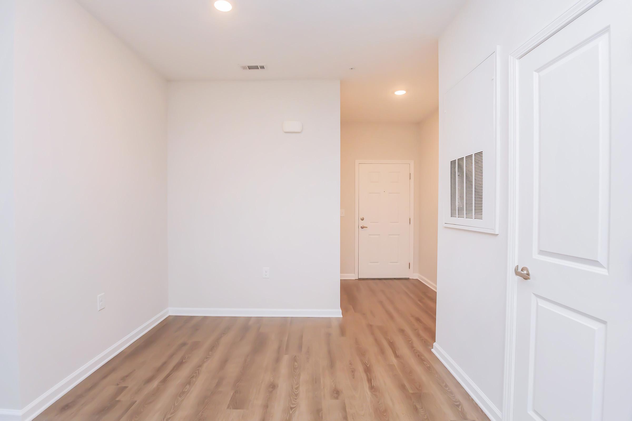
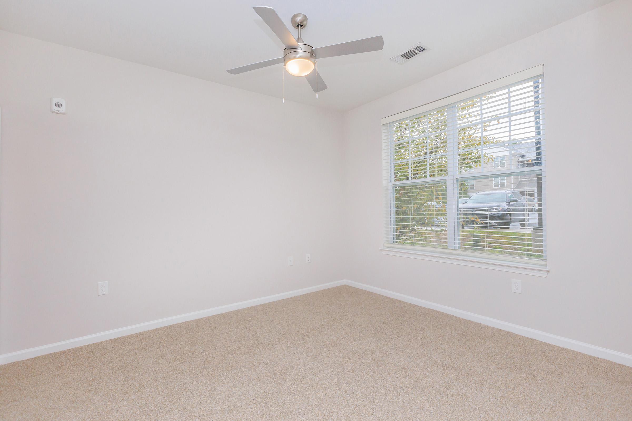
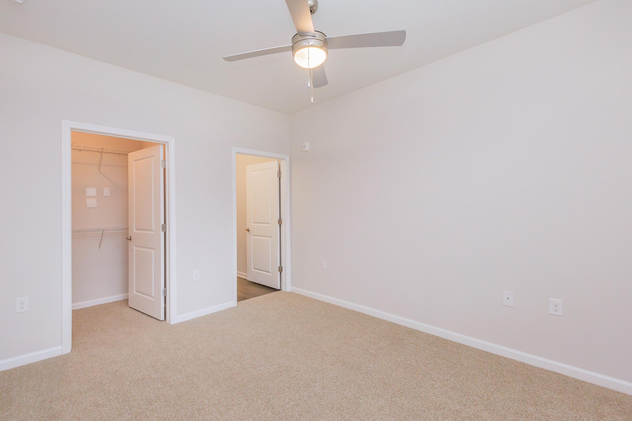
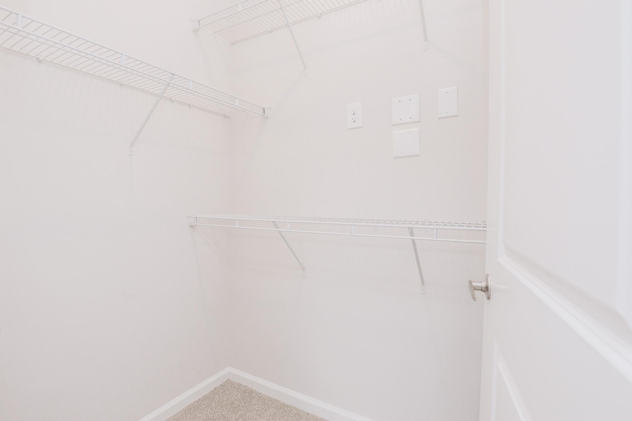
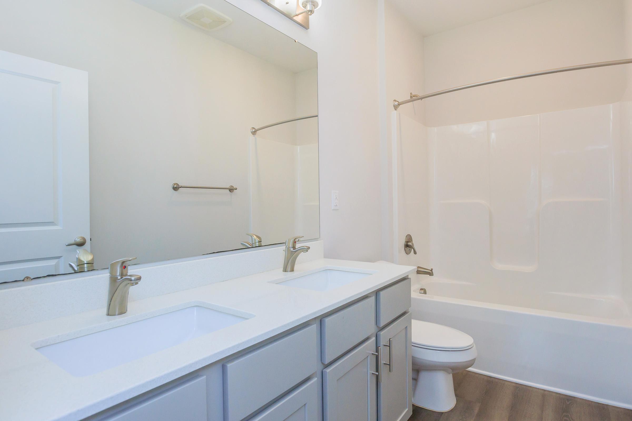
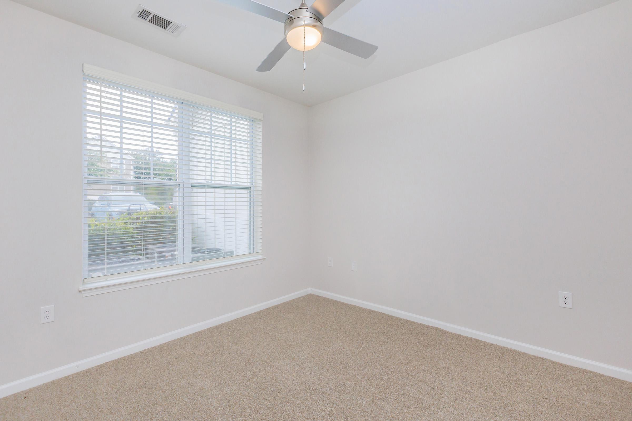
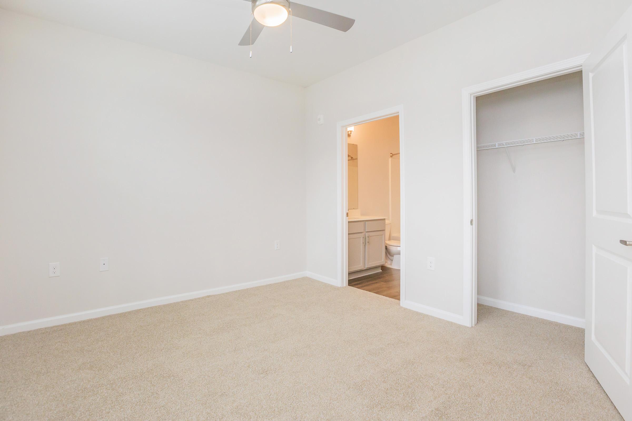
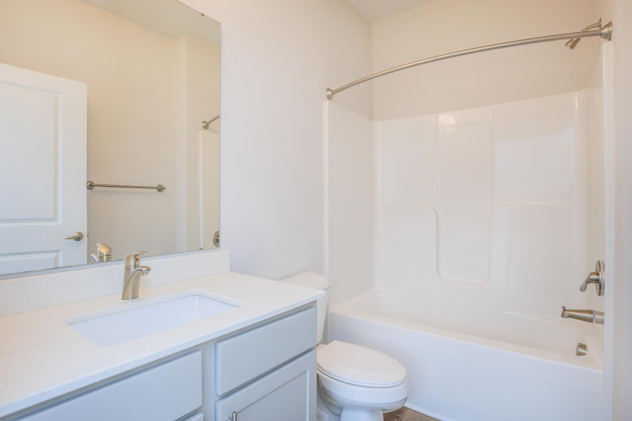
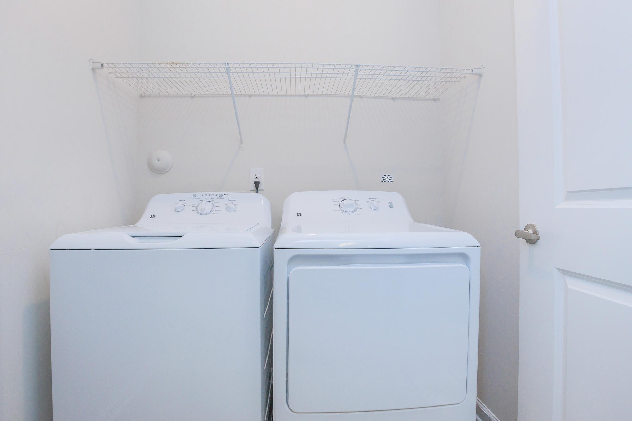
Phase 1
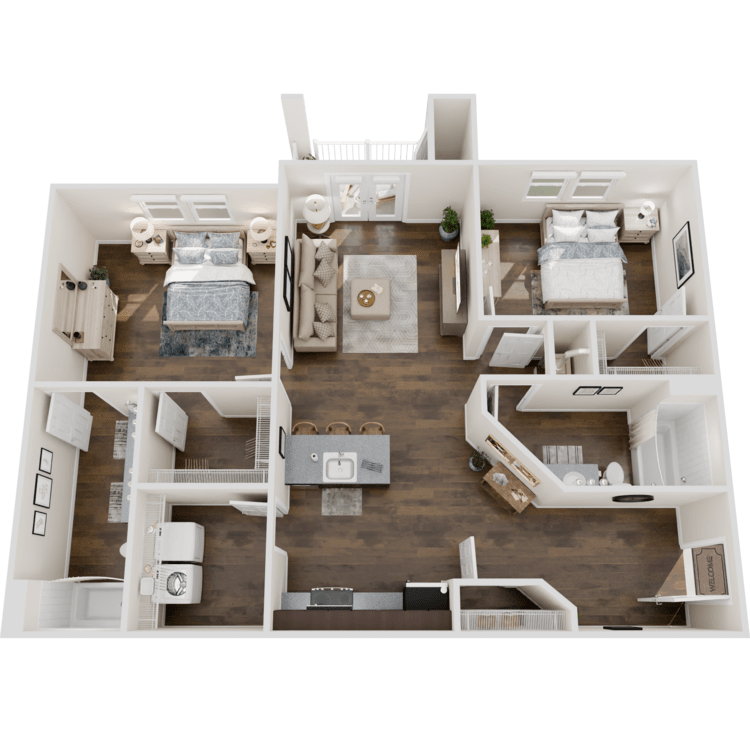
Bradley
Details
- Beds: 2 Bedrooms
- Baths: 2
- Square Feet: 997
- Rent: $1359-$2370
- Deposit: Call for details.
Floor Plan Amenities
- 9Ft Ceilings
- 2-inch Faux Wood Blinds
- All-electric Kitchen
- Balcony or Patio
- Cable Ready
- Ceiling Fans
- Central Air and Heating
- Curved Shower Rods
- Dishwasher
- Door Bell
- Granite Countertops
- Faux Wood Flooring
- Intrusion Alarm Ready
- Master Bath Double Sinks
- Microwave
- Refrigerator with Ice Maker
- Stainless Steel Appliances
- Utilities Included Option
- Views Available
- Walk-in Closets
- Washer and Dryer in Home
* In Select Apartment Homes
Floor Plan Photos






Phase 1
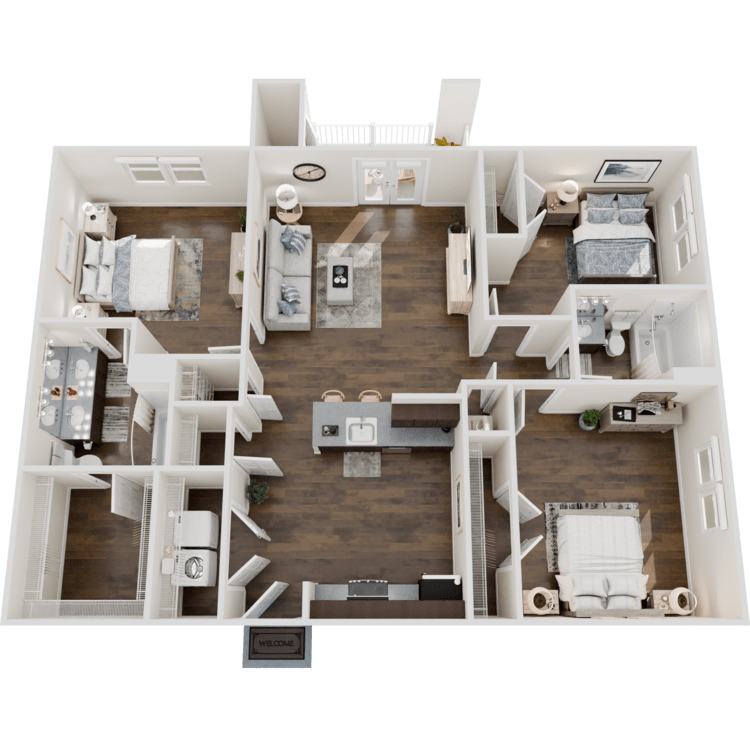
Clarendon
Details
- Beds: 3 Bedrooms
- Baths: 2
- Square Feet: 1202
- Rent: $1599-$2777
- Deposit: Call for details.
Floor Plan Amenities
- 9Ft Ceilings
- 2-inch Faux Wood Blinds
- All-electric Kitchen
- Balcony or Patio
- Cable Ready
- Ceiling Fans
- Central Air and Heating
- Curved Shower Rods
- Dishwasher
- Door Bell
- Granite Countertops
- Faux Wood Flooring
- Intrusion Alarm Ready
- Master Bath Double Sinks
- Microwave
- Refrigerator with Ice Maker
- Stainless Steel Appliances
- Utilities Included Option
- Views Available
- Walk-in Closets
- Washer and Dryer in Home
* In Select Apartment Homes
Floor Plan Photos











Phase 2
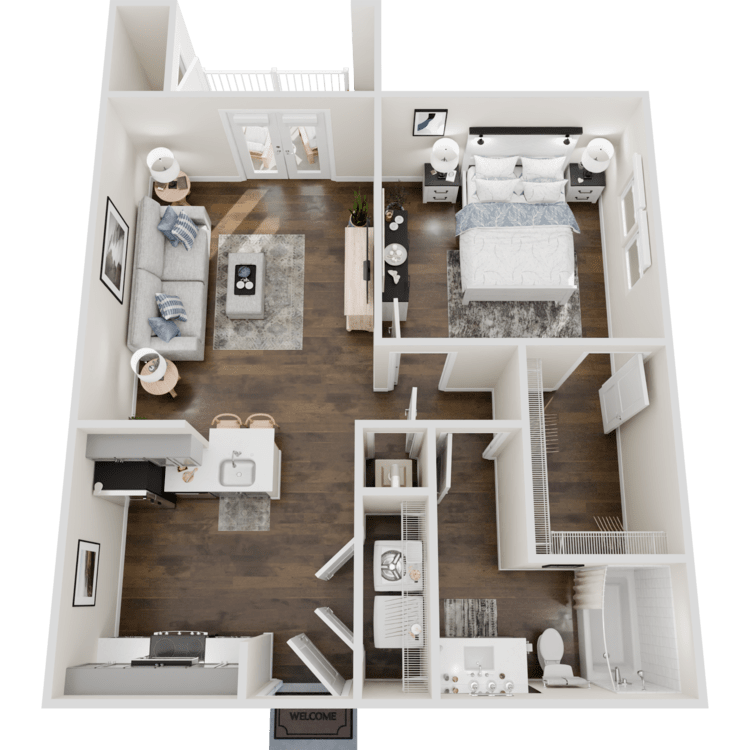
Arlington II
Details
- Beds: 1 Bedroom
- Baths: 1
- Square Feet: 657
- Rent: $1258-$2061
- Deposit: Call for details.
Floor Plan Amenities
- 9Ft Ceilings
- 2-inch Faux Wood Blinds
- All-electric Kitchen
- Balcony or Patio
- Cable Ready
- Ceiling Fans
- Central Air and Heating
- Curved Shower Rods
- Dishwasher
- Door Bell
- Granite Countertops
- Faux Wood Flooring
- Intrusion Alarm Ready
- Microwave
- Refrigerator with Ice Maker
- Stainless Steel Appliances
- Utilities Included Option
- Views Available
- Walk-in Closets
- Washer and Dryer in Home
* In Select Apartment Homes
Phase 2
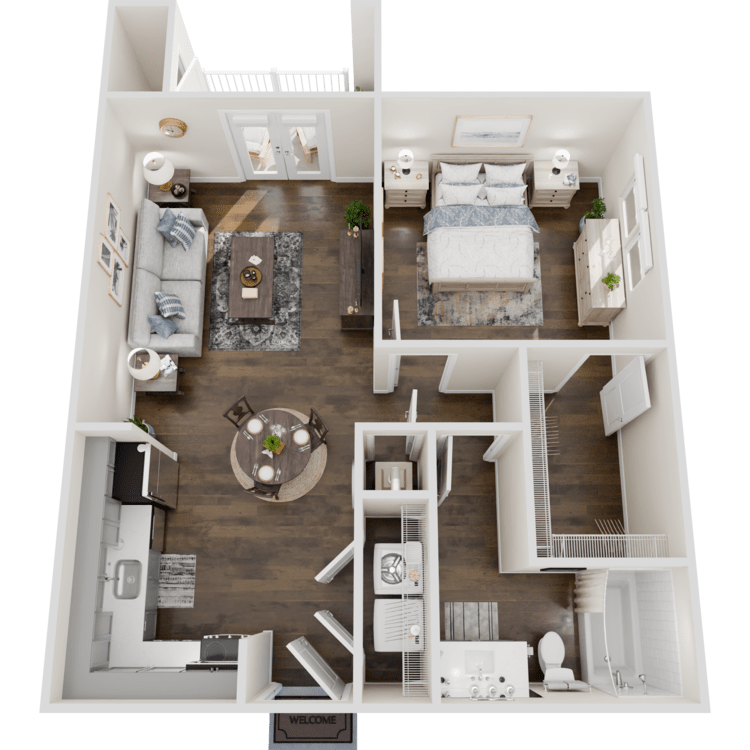
Arlington B II
Details
- Beds: 1 Bedroom
- Baths: 1
- Square Feet: 657
- Rent: Call for details.
- Deposit: Call for details.
Floor Plan Amenities
- 9Ft Ceilings
- 2-inch Faux Wood Blinds
- All-electric Kitchen
- Balcony or Patio
- Cable Ready
- Ceiling Fans
- Central Air and Heating
- Curved Shower Rods
- Dishwasher
- Door Bell
- Granite Countertops
- Faux Wood Flooring
- Intrusion Alarm Ready
- Microwave
- Refrigerator with Ice Maker
- Stainless Steel Appliances
- Utilities Included Option
- Views Available
- Walk-in Closets
- Washer and Dryer in Home
* In Select Apartment Homes
Phase 2
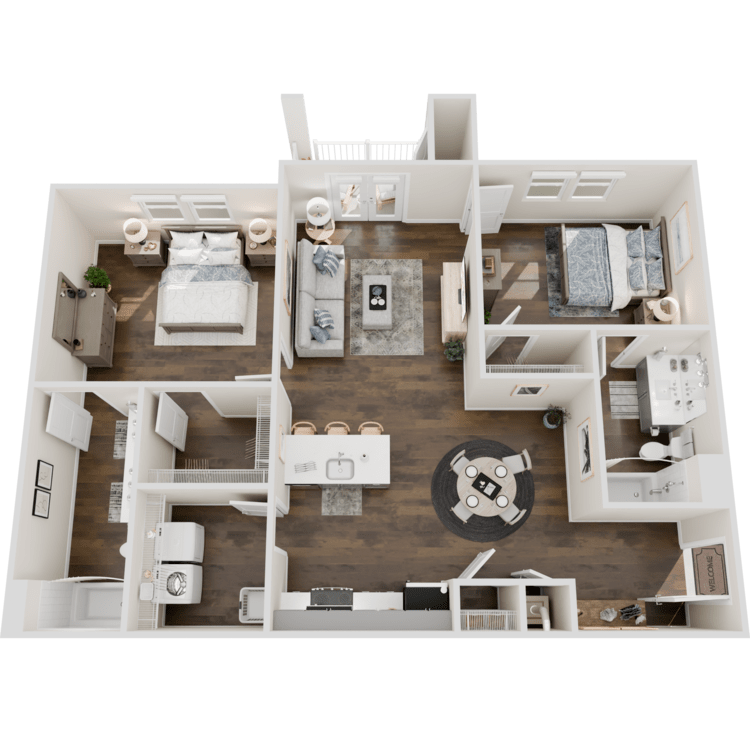
Belhaven II
Details
- Beds: 2 Bedrooms
- Baths: 2
- Square Feet: 997
- Rent: $1514-$2438
- Deposit: Call for details.
Floor Plan Amenities
- 9Ft Ceilings
- 2-inch Faux Wood Blinds
- All-electric Kitchen
- Balcony or Patio
- Cable Ready
- Ceiling Fans
- Central Air and Heating
- Curved Shower Rods
- Dishwasher
- Door Bell
- Granite Countertops
- Faux Wood Flooring
- Intrusion Alarm Ready
- Master Bath Double Sinks
- Microwave
- Refrigerator with Ice Maker
- Stainless Steel Appliances
- Utilities Included Option
- Views Available
- Walk-in Closets
- Washer and Dryer in Home
* In Select Apartment Homes
Phase 2
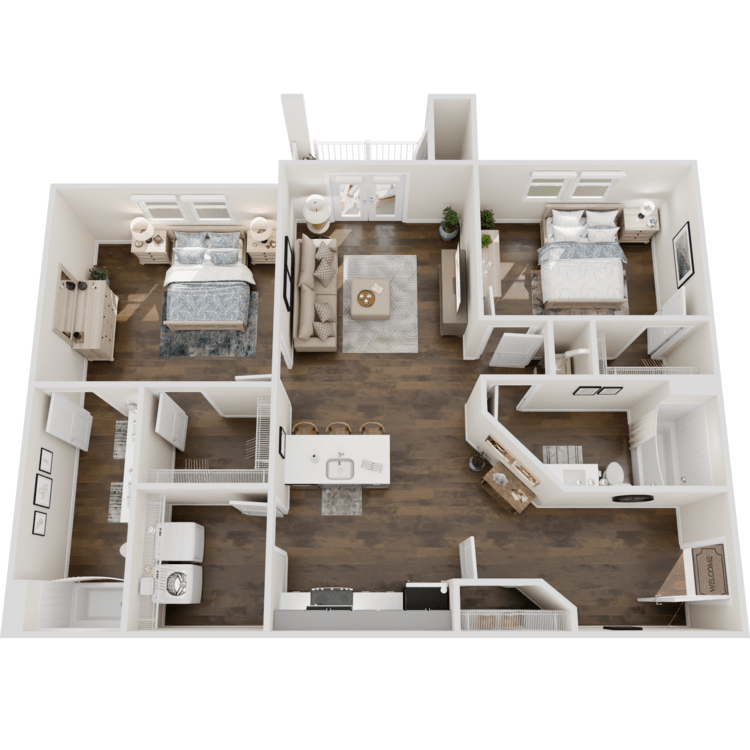
Bradley II
Details
- Beds: 2 Bedrooms
- Baths: 2
- Square Feet: 997
- Rent: Call for details.
- Deposit: Call for details.
Floor Plan Amenities
- 9Ft Ceilings
- 2-inch Faux Wood Blinds
- All-electric Kitchen
- Balcony or Patio
- Cable Ready
- Ceiling Fans
- Central Air and Heating
- Curved Shower Rods
- Dishwasher
- Door Bell
- Granite Countertops
- Faux Wood Flooring
- Intrusion Alarm Ready
- Master Bath Double Sinks
- Microwave
- Refrigerator with Ice Maker
- Stainless Steel Appliances
- Utilities Included Option
- Views Available
- Walk-in Closets
- Washer and Dryer in Home
* In Select Apartment Homes
Phase 2
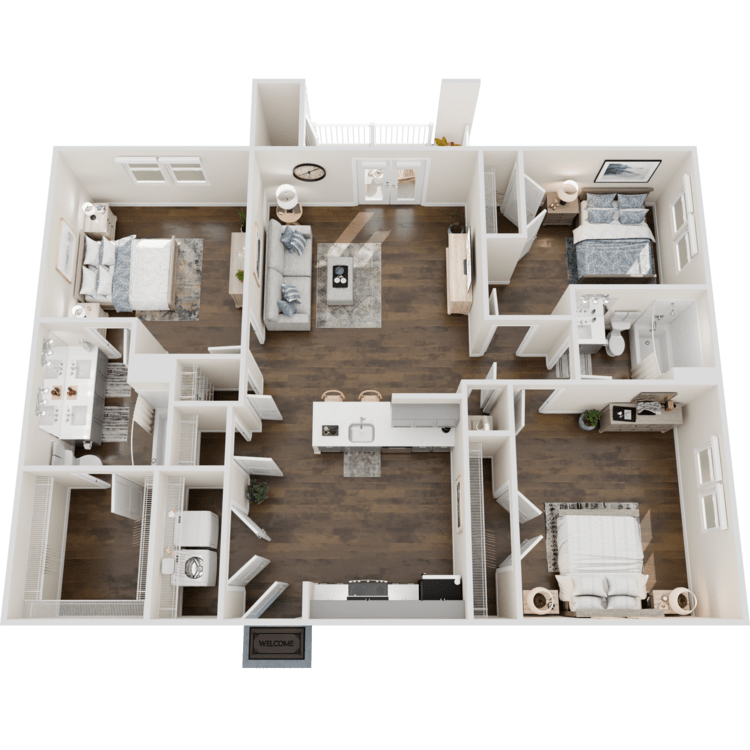
Clarendon II
Details
- Beds: 3 Bedrooms
- Baths: 2
- Square Feet: 1202
- Rent: $1699-$3003
- Deposit: Call for details.
Floor Plan Amenities
- 9Ft Ceilings
- 2-inch Faux Wood Blinds
- All-electric Kitchen
- Balcony or Patio
- Cable Ready
- Ceiling Fans
- Central Air and Heating
- Curved Shower Rods
- Dishwasher
- Door Bell
- Granite Countertops
- Faux Wood Flooring
- Intrusion Alarm Ready
- Master Bath Double Sinks
- Microwave
- Refrigerator with Ice Maker
- Stainless Steel Appliances
- Utilities Included Option
- Views Available
- Walk-in Closets
- Washer and Dryer in Home
* In Select Apartment Homes
Phase 1
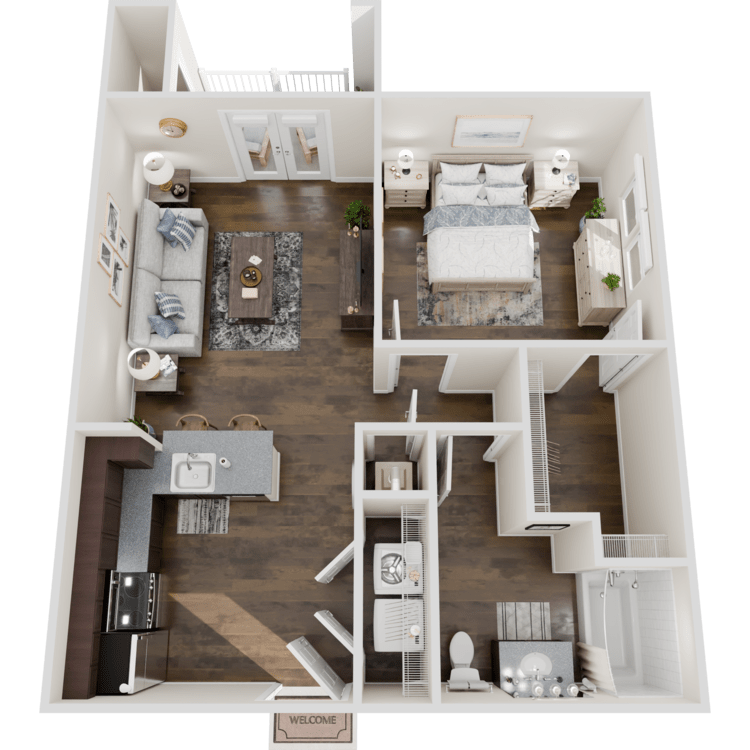
Arlington B Accessible
Details
- Beds: 1 Bedroom
- Baths: 1
- Square Feet: 657
- Rent: Call for details.
- Deposit: Call for details.
Floor Plan Amenities
- 9Ft Ceilings
- 2-inch Faux Wood Blinds
- All-electric Kitchen
- Balcony or Patio
- Cable Ready
- Ceiling Fans
- Central Air and Heating
- Curved Shower Rods
- Dishwasher
- Door Bell
- Granite Countertops
- Faux Wood Flooring
- Intrusion Alarm Ready
- Microwave
- Refrigerator with Ice Maker
- Stainless Steel Appliances
- Utilities Included Option
- Views Available
- Walk-in Closets
- Washer and Dryer in Home
* In Select Apartment Homes
Phase 1
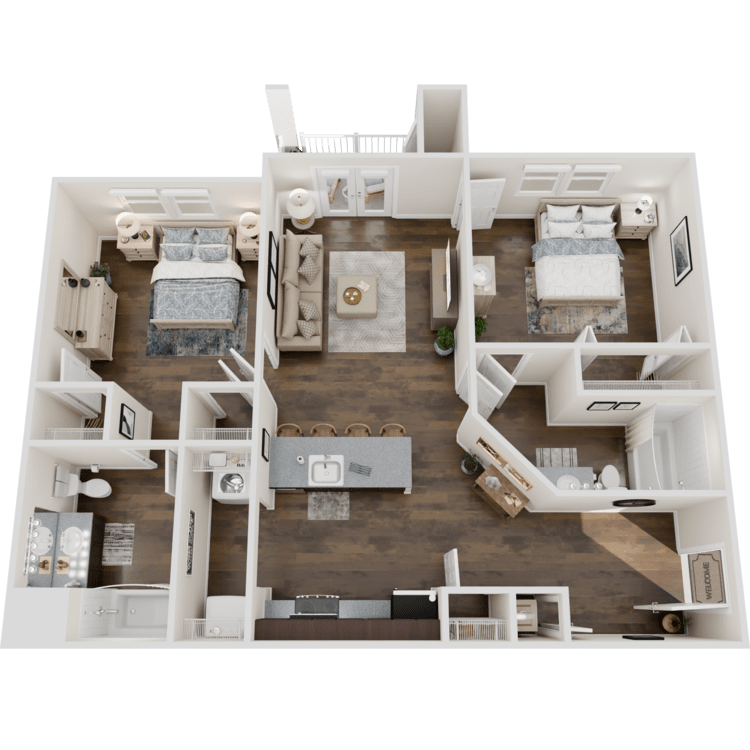
Bradley Accessible
Details
- Beds: 2 Bedrooms
- Baths: 2
- Square Feet: 997
- Rent: Call for details.
- Deposit: Call for details.
Floor Plan Amenities
- 9Ft Ceilings
- 2-inch Faux Wood Blinds
- All-electric Kitchen
- Balcony or Patio
- Cable Ready
- Ceiling Fans
- Central Air and Heating
- Curved Shower Rods
- Dishwasher
- Door Bell
- Granite Countertops
- Faux Wood Flooring
- Intrusion Alarm Ready
- Master Bath Double Sinks
- Microwave
- Refrigerator with Ice Maker
- Stainless Steel Appliances
- Utilities Included Option
- Views Available
- Walk-in Closets
- Washer and Dryer in Home
* In Select Apartment Homes
Phase 1
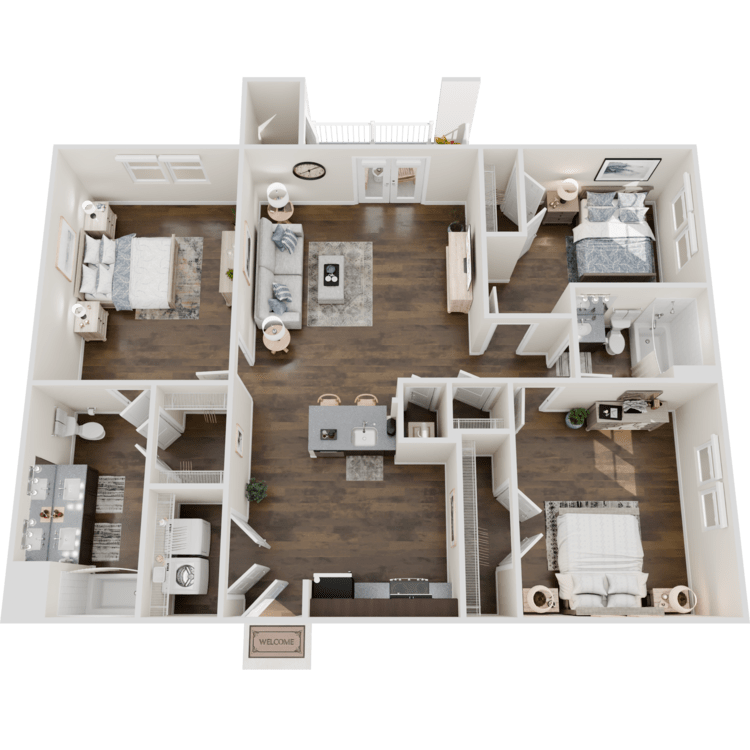
Clarendon Accessible
Details
- Beds: 3 Bedrooms
- Baths: 2
- Square Feet: 1202
- Rent: Call for details.
- Deposit: Call for details.
Floor Plan Amenities
- 9Ft Ceilings
- 2-inch Faux Wood Blinds
- All-electric Kitchen
- Balcony or Patio
- Cable Ready
- Ceiling Fans
- Central Air and Heating
- Curved Shower Rods
- Dishwasher
- Door Bell
- Granite Countertops
- Faux Wood Flooring
- Intrusion Alarm Ready
- Master Bath Double Sinks
- Microwave
- Refrigerator with Ice Maker
- Stainless Steel Appliances
- Utilities Included Option
- Views Available
- Walk-in Closets
- Washer and Dryer in Home
* In Select Apartment Homes
Phase 2
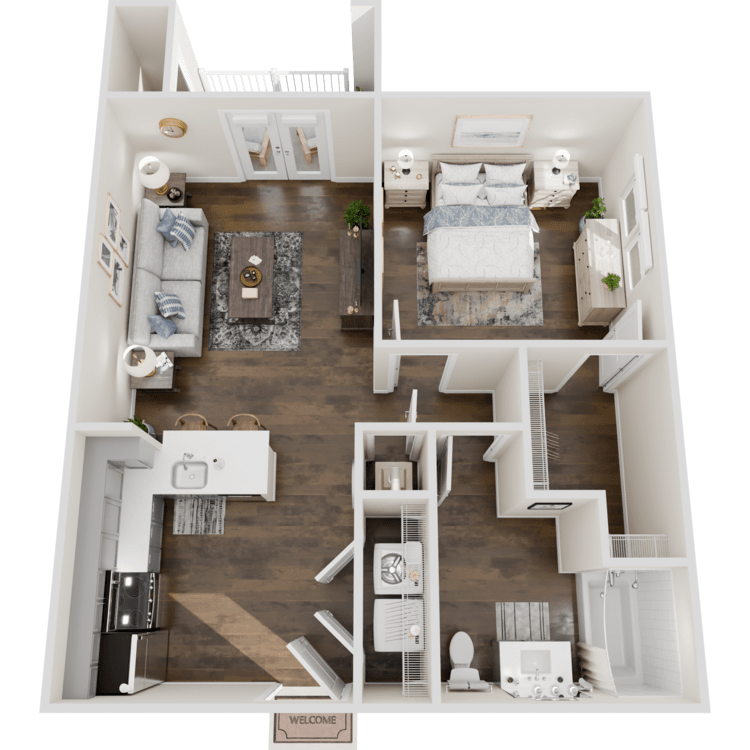
Arlington B II Accessible
Details
- Beds: 1 Bedroom
- Baths: 1
- Square Feet: 657
- Rent: Call for details.
- Deposit: Call for details.
Floor Plan Amenities
- 9Ft Ceilings
- 2-inch Faux Wood Blinds
- All-electric Kitchen
- Balcony or Patio
- Cable Ready
- Ceiling Fans
- Central Air and Heating
- Curved Shower Rods
- Dishwasher
- Door Bell
- Granite Countertops
- Faux Wood Flooring
- Intrusion Alarm Ready
- Microwave
- Refrigerator with Ice Maker
- Stainless Steel Appliances
- Utilities Included Option
- Views Available
- Walk-in Closets
- Washer and Dryer in Home
* In Select Apartment Homes
Phase 2
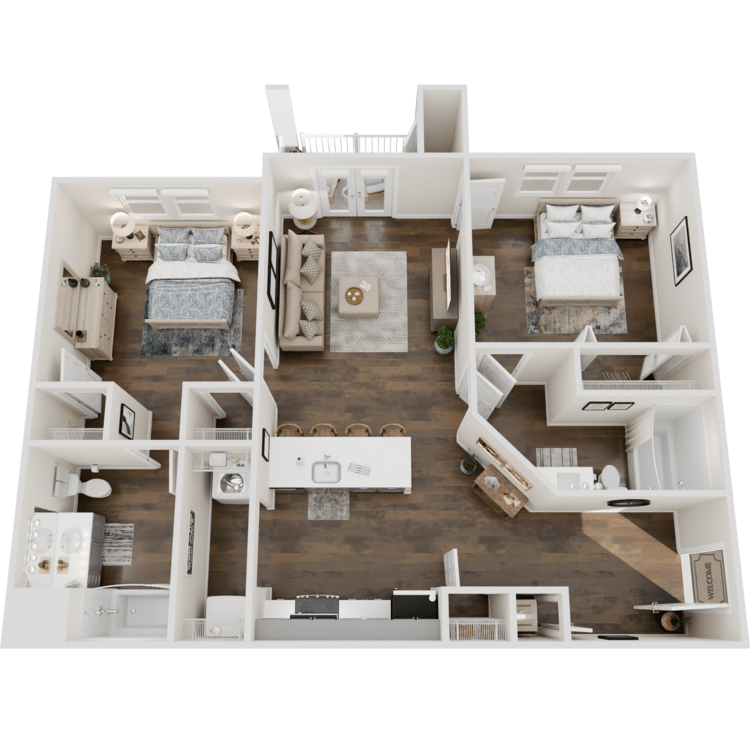
Bradley II Accessible
Details
- Beds: 2 Bedrooms
- Baths: 2
- Square Feet: 997
- Rent: Call for details.
- Deposit: Call for details.
Floor Plan Amenities
- 9Ft Ceilings
- 2-inch Faux Wood Blinds
- All-electric Kitchen
- Balcony or Patio
- Cable Ready
- Ceiling Fans
- Central Air and Heating
- Curved Shower Rods
- Dishwasher
- Door Bell
- Granite Countertops
- Faux Wood Flooring
- Intrusion Alarm Ready
- Master Bath Double Sinks
- Microwave
- Refrigerator with Ice Maker
- Stainless Steel Appliances
- Utilities Included Option
- Views Available
- Walk-in Closets
- Washer and Dryer in Home
* In Select Apartment Homes
Phase 2
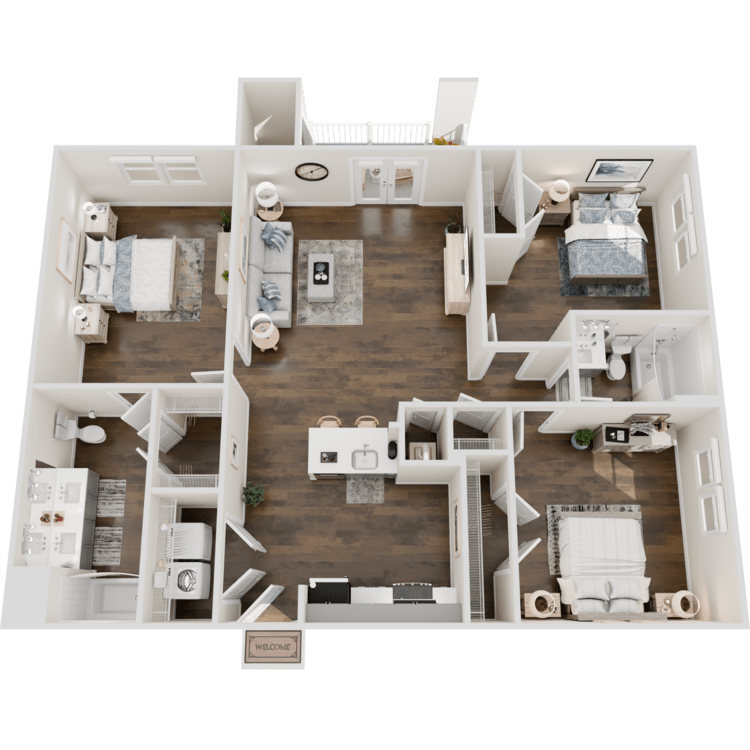
Clarendon II Accessible
Details
- Beds: 3 Bedrooms
- Baths: 2
- Square Feet: 1202
- Rent: Call for details.
- Deposit: Call for details.
Floor Plan Amenities
- 9Ft Ceilings
- 2-inch Faux Wood Blinds
- All-electric Kitchen
- Balcony or Patio
- Cable Ready
- Ceiling Fans
- Central Air and Heating
- Curved Shower Rods
- Dishwasher
- Door Bell
- Granite Countertops
- Faux Wood Flooring
- Intrusion Alarm Ready
- Master Bath Double Sinks
- Microwave
- Refrigerator with Ice Maker
- Stainless Steel Appliances
- Utilities Included Option
- Views Available
- Walk-in Closets
- Washer and Dryer in Home
* In Select Apartment Homes
All renderings and/or images used are for illustrative purposes only and are intended as a general reference. Interior features, finishes, layout, sizes, square footage, and/or dimensions are approximate and may vary depending on actual home selected. Resident agrees that they have not relied on any representations about square footage or dimensions in deciding to enter into a lease agreement.

Show Unit Location
Select a floor plan or bedroom count to view those units on the overhead view on the site map. If you need assistance finding a unit in a specific location please call us at 833-905-2916 TTY: 711.
Amenities
Explore what your community has to offer
Just For You
- Non-smoking Buildings*
- Saltwater Swimming Pool
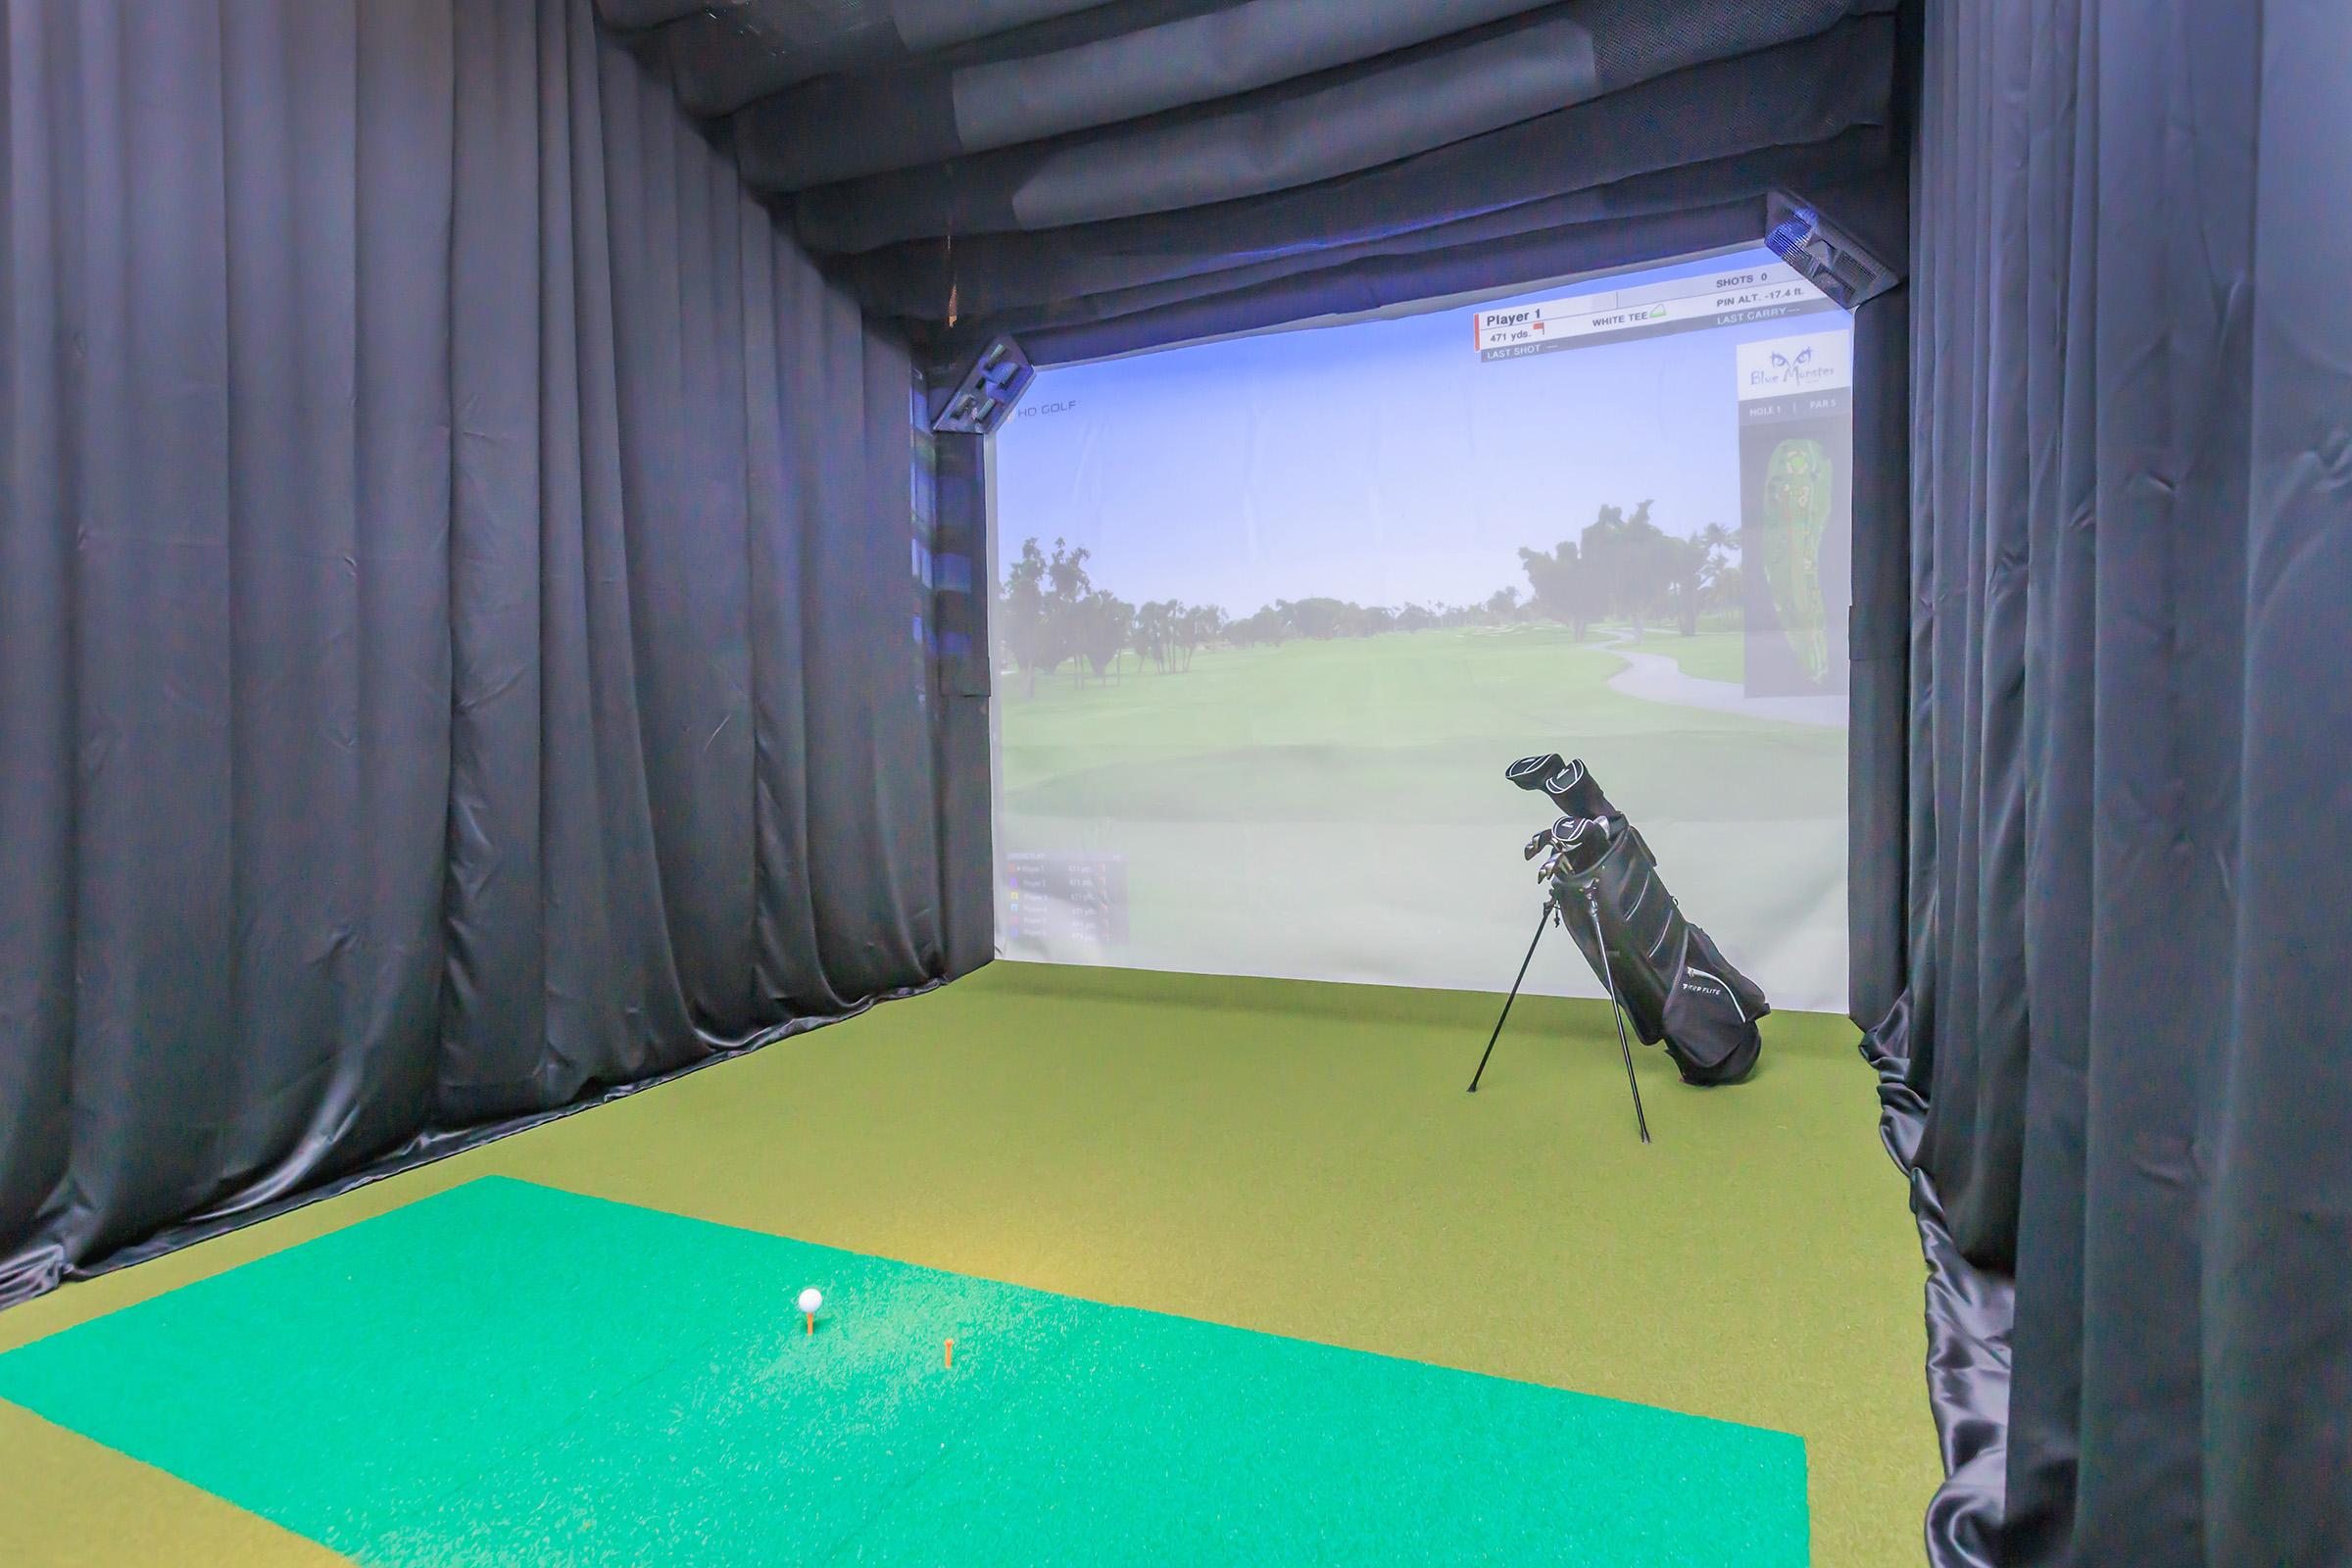
- Golf Simulator Lounge
- Car Wash
- State-of-the-art Fitness Center

- Pet Park
- Pet Spa
- Outdoor Fireplaces with TVs
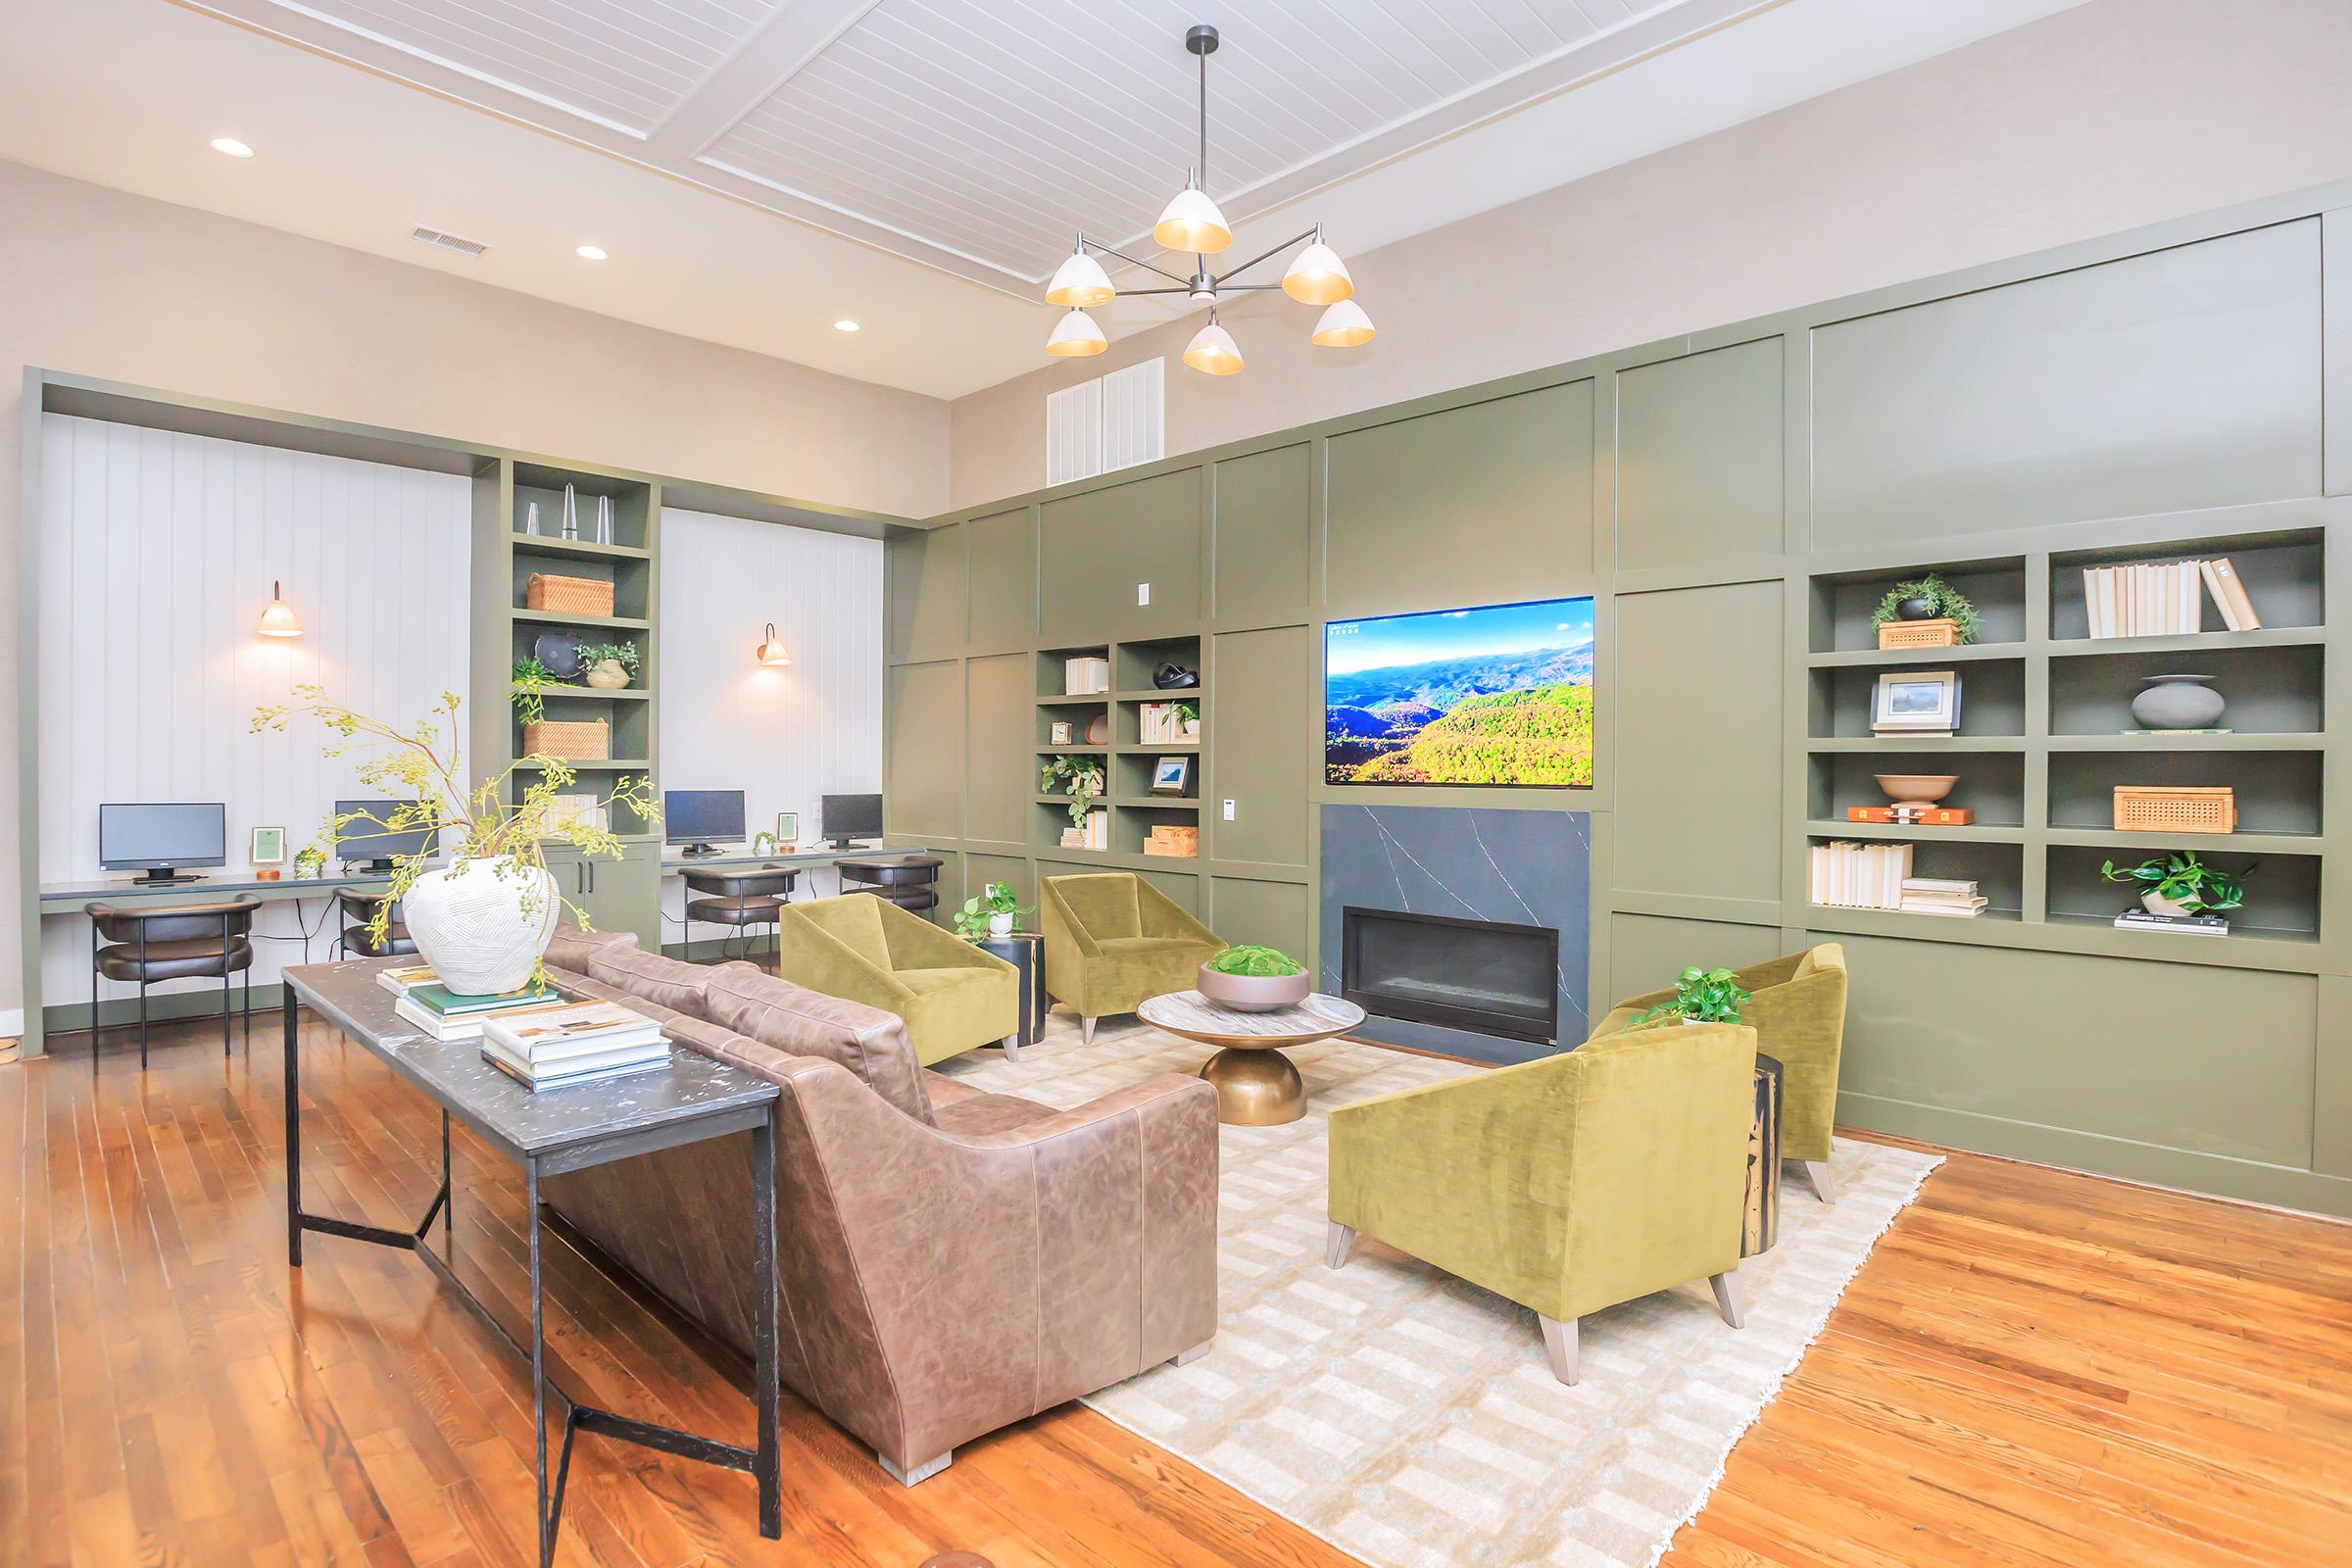
- Clubhouse
- Conversation Fire Pits
- Pisgah Roasters
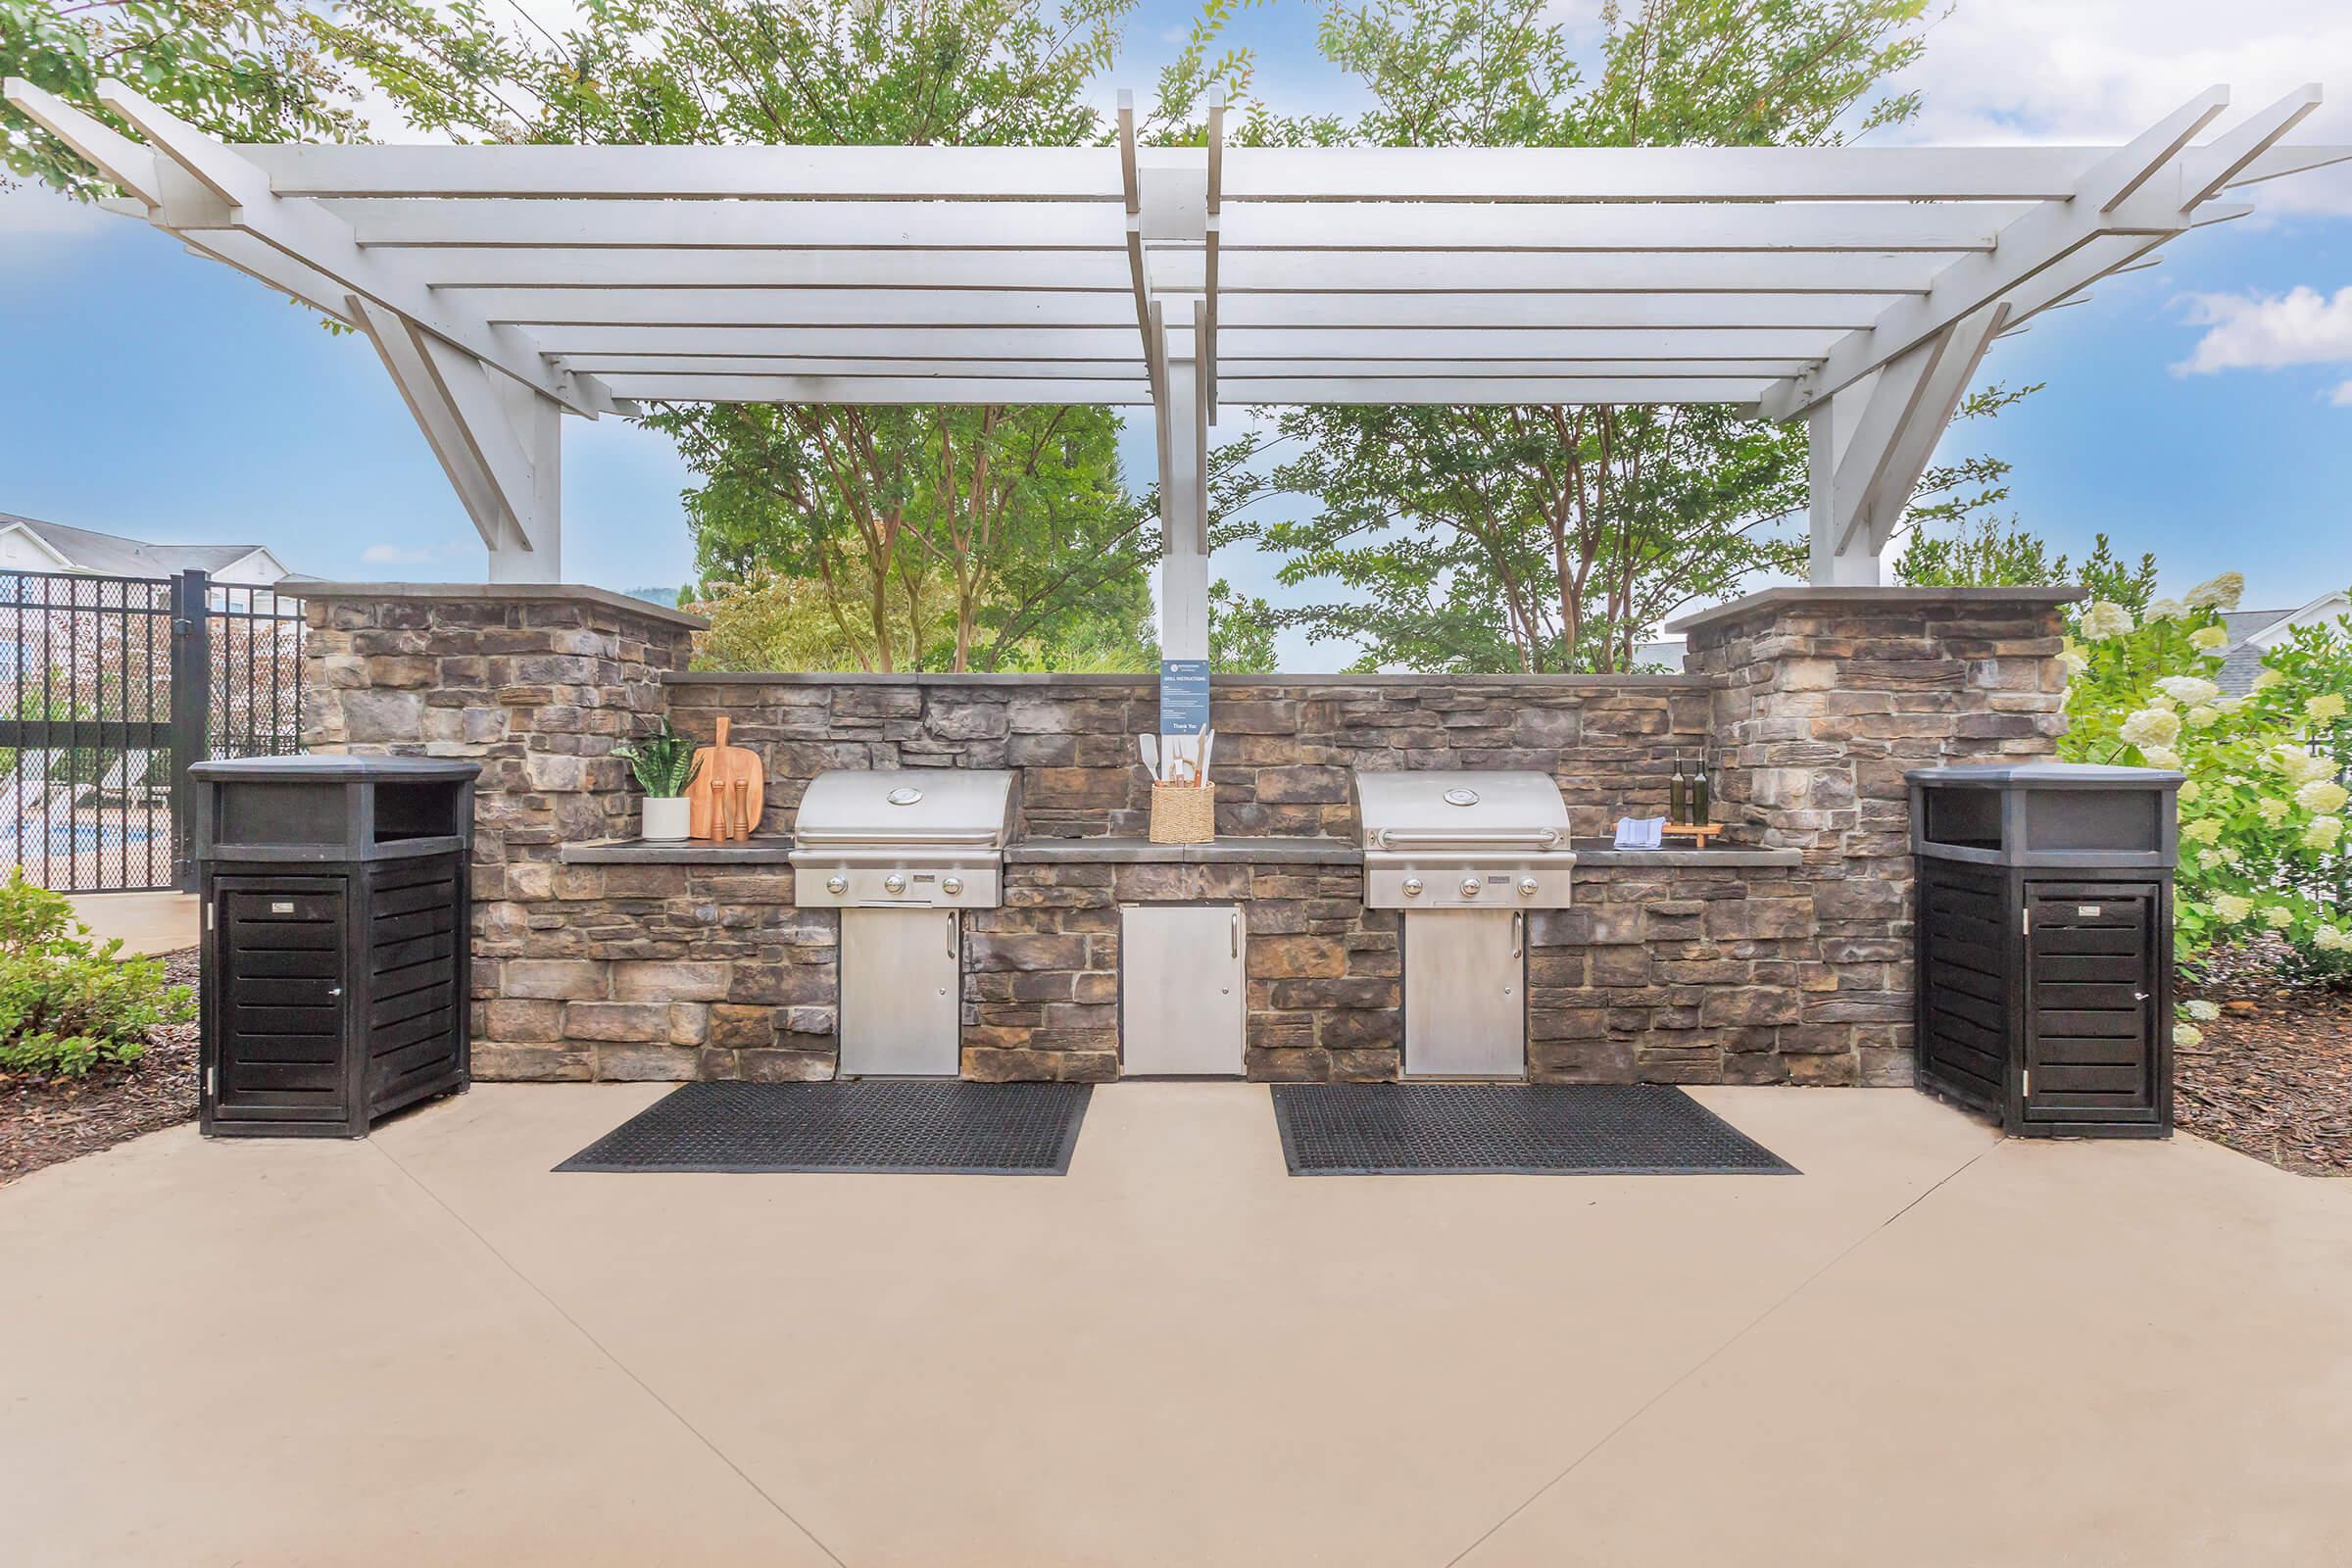
- Picnic Area with Barbecues
- Business Center
- Video Library
- On-call and On-site Maintenance
- Easy Access to Highways
- Easy Access to Shopping
- High-speed Internet Access
- Public Parks Nearby
- Copy and Fax Services
- Short-term Leasing
* In Select Apartment Homes
Check Out Your New Home
- 9Ft Ceilings
- 2-inch Faux Wood Blinds
- All-electric Kitchen
- Balcony or Patio
- Brushed Nickel Hardware
- Cable Ready
- Ceiling Fans*
- Central Air and Heating
- Curved Shower Rods*
- Designer Bath Vanity Light*
- Dishwasher
- Door Bell
- Faux Wood Flooring*
- Granite Countertops*
- Gooseneck Kitchen Faucet*
- Intrusion Alarm Ready
- Master Bath Double Sinks*
- Microwave
- Refrigerator with Ice Maker
- Stainless Steel Appliances
- Views Available
- Walk-in Closets
- Washer and Dryer in Home
* In Select Apartment Homes
Home Page Amenity List
- Saltwater Swimming Pool
- Golf Simulator Lounge
- Picnic Area with Barbecues
- Pet Park
Pet Policy
Your pets are family too! Fur babies should love where they live, and they will love Riverstone Apartments at Long Shoals. We do not have breed restrictions and welcome pets to make this their home too. Bring your fur baby to the leasing office for a belly rub and a treat! The non-refundable pet fee is $400 per pet. Monthly pet rent of $25 per pet. Animals must have current license, current vaccines for rabies and any other county specific vaccines. Pet amenities include: Free pet treats Pet park Pet events Pet waste stations Private outdoor space Yappy hours
Photos
Nestled In Nature
Arlington B
Arlington
Belhaven
Neighborhood
Points of Interest

Riverstone Apartments at Long Shoals
Located 14 Wooster Street Arden, NC 28704 The Points of Interest map widget below is navigated using the arrow keysBank
Cafes, Restaurants & Bars
Dentists
Elementary School
Entertainment
Fitness Center
High School
Hospital
Library
Middle School
Outdoor Recreation
Pet Services
Pharmacy
Post Office
Restaurant
Shopping
Shopping Center
University
Veterinarians
Contact Us
Come in
and say hi
14 Wooster Street
Arden,
NC
28704
Phone Number:
833-905-2916
TTY: 711
Office Hours
Monday through Friday 9:00 AM to 6:00 PM. Saturday 10:00 AM to 5:00 PM. Sunday 12:00 PM to 5:00 PM.